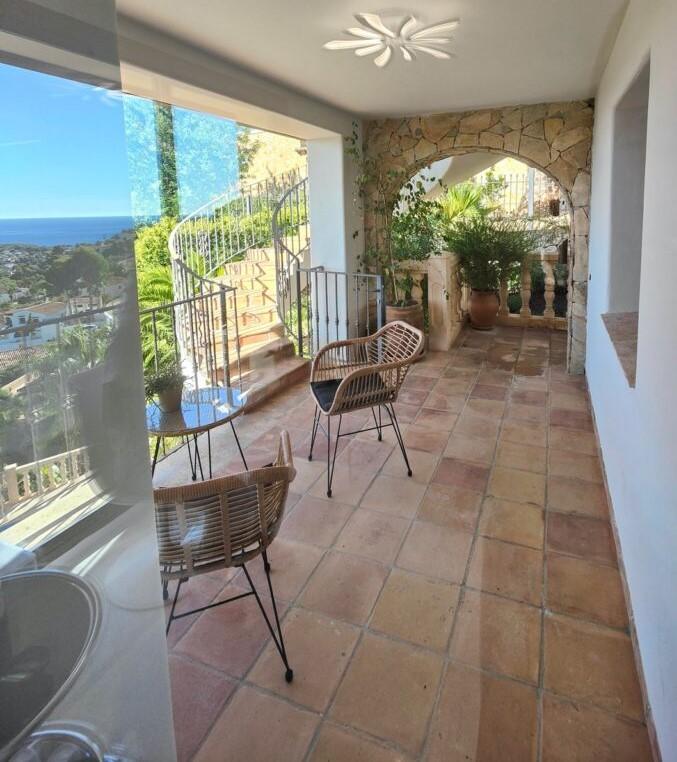
The Miramar Clinic located in the region of Benissa, between Calpe and Moraira, stands out for its extraordinary architectural design, with exclusive views that combine the Mediterranean Sea and mountains.
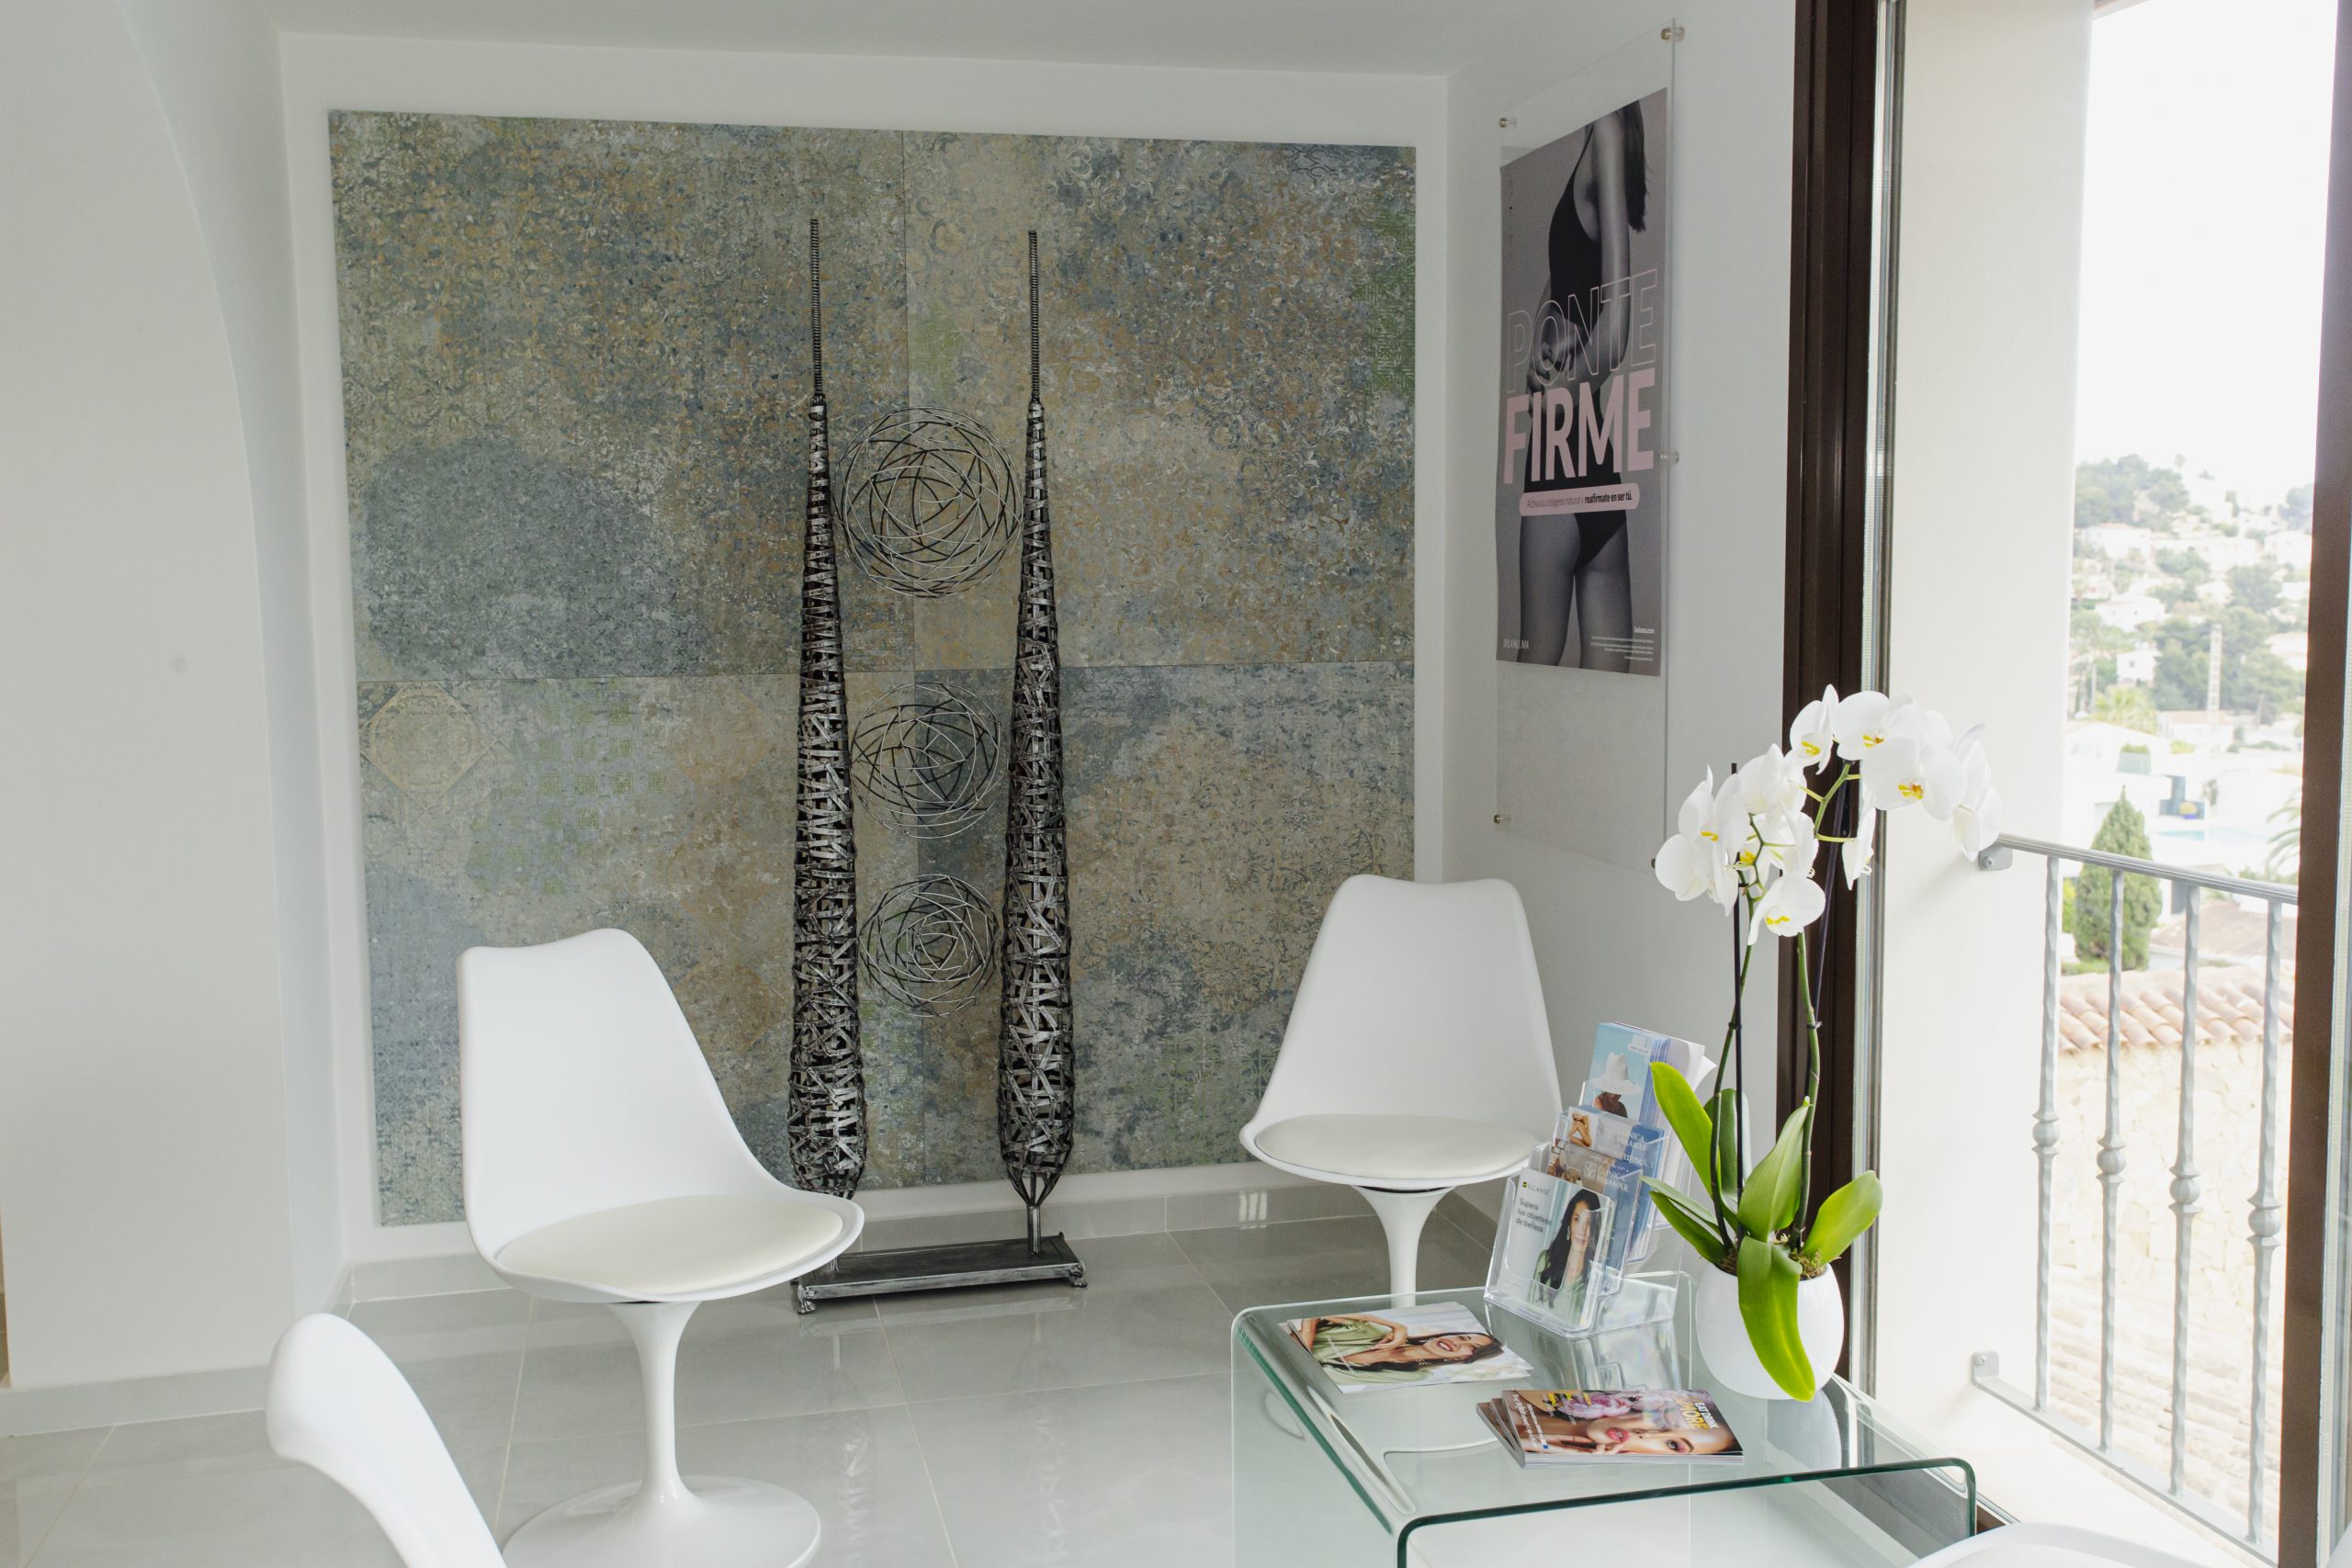
Its architect, Víctor Manuel Labeguere, is an Argentine native of Mar del Plata, a coastal area of the Atlantic Ocean, son of a French Basque father and an Italian mother, and a Master of Works, Higher Architect with a Postgraduate degree in sustainable architecture. Víctor has done a magnificent job transforming his two-story residence villa in Benissa, where one of the floors became the prestigious Miramar Clinic, directed by his wife Andrea.
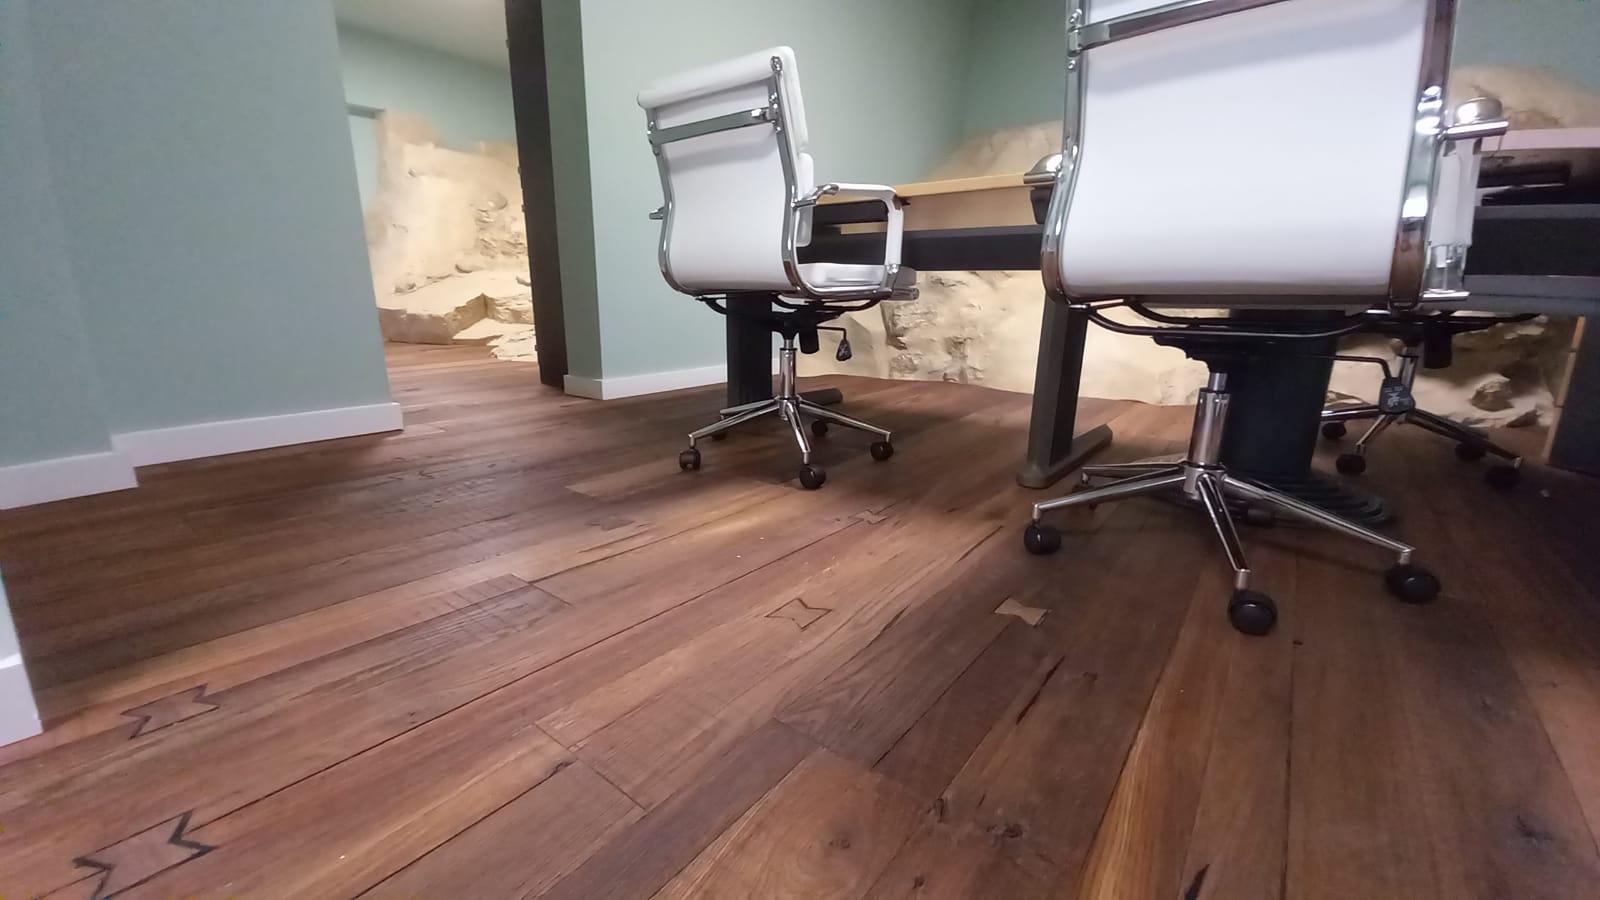
Furthermore, Victor designed his own architecture office in a quite curious way. It turns out that four years ago, while repairing facilities in the town, he discovered a hidden space below the level of the current clinic. He immediately felt he had to take advantage of it and proceeded to excavate the rock to expand it to the maximum. Then he added some windows facing the sea, and that’s how his current office was born, where the architect draws inspiration for his projects.

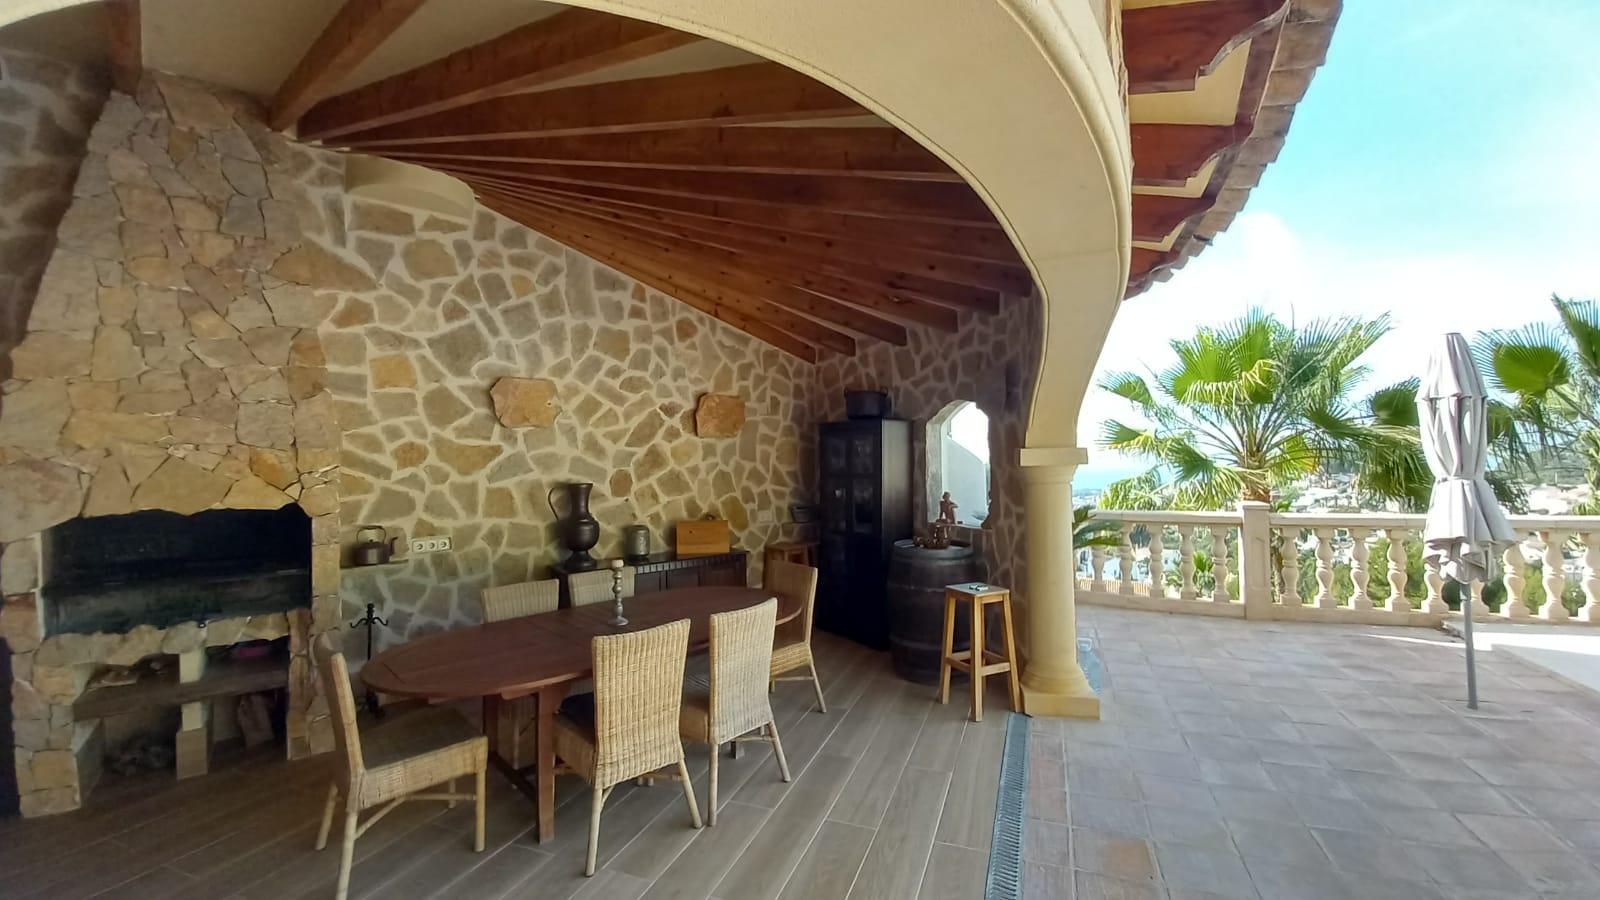
It is worth mentioning that the meeting room of the office has its corresponding barbecue, something indispensable for any Argentine when it comes to socializing.
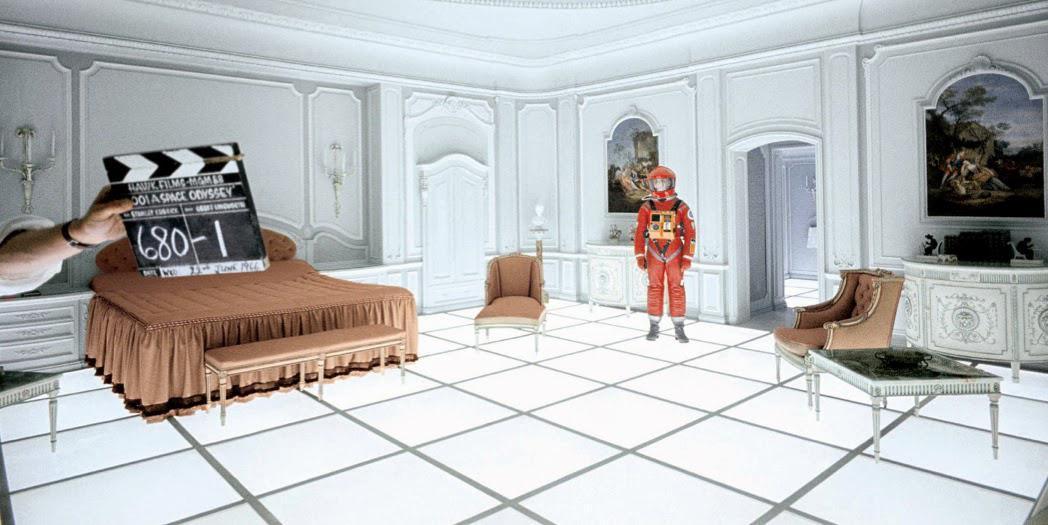
“It’s curious, but to design the Miramar Clinic, I was inspired by the final scene of Kubrick’s 2001: A Space Odyssey. A white, clean, and shiny space that seemed suitable for our remodeling project,” Víctor emphasizes with sympathy.
For Víctor, who has specialized in high-rise buildings and large urbanizations throughout his professional career, having even led a satellite urbanization project in Madrid, this project was something completely different and unique. “Being in the field of aesthetic medicine and health, the appearance of the facade and the construction in general was very important because aesthetics take on even more value,” he comments.
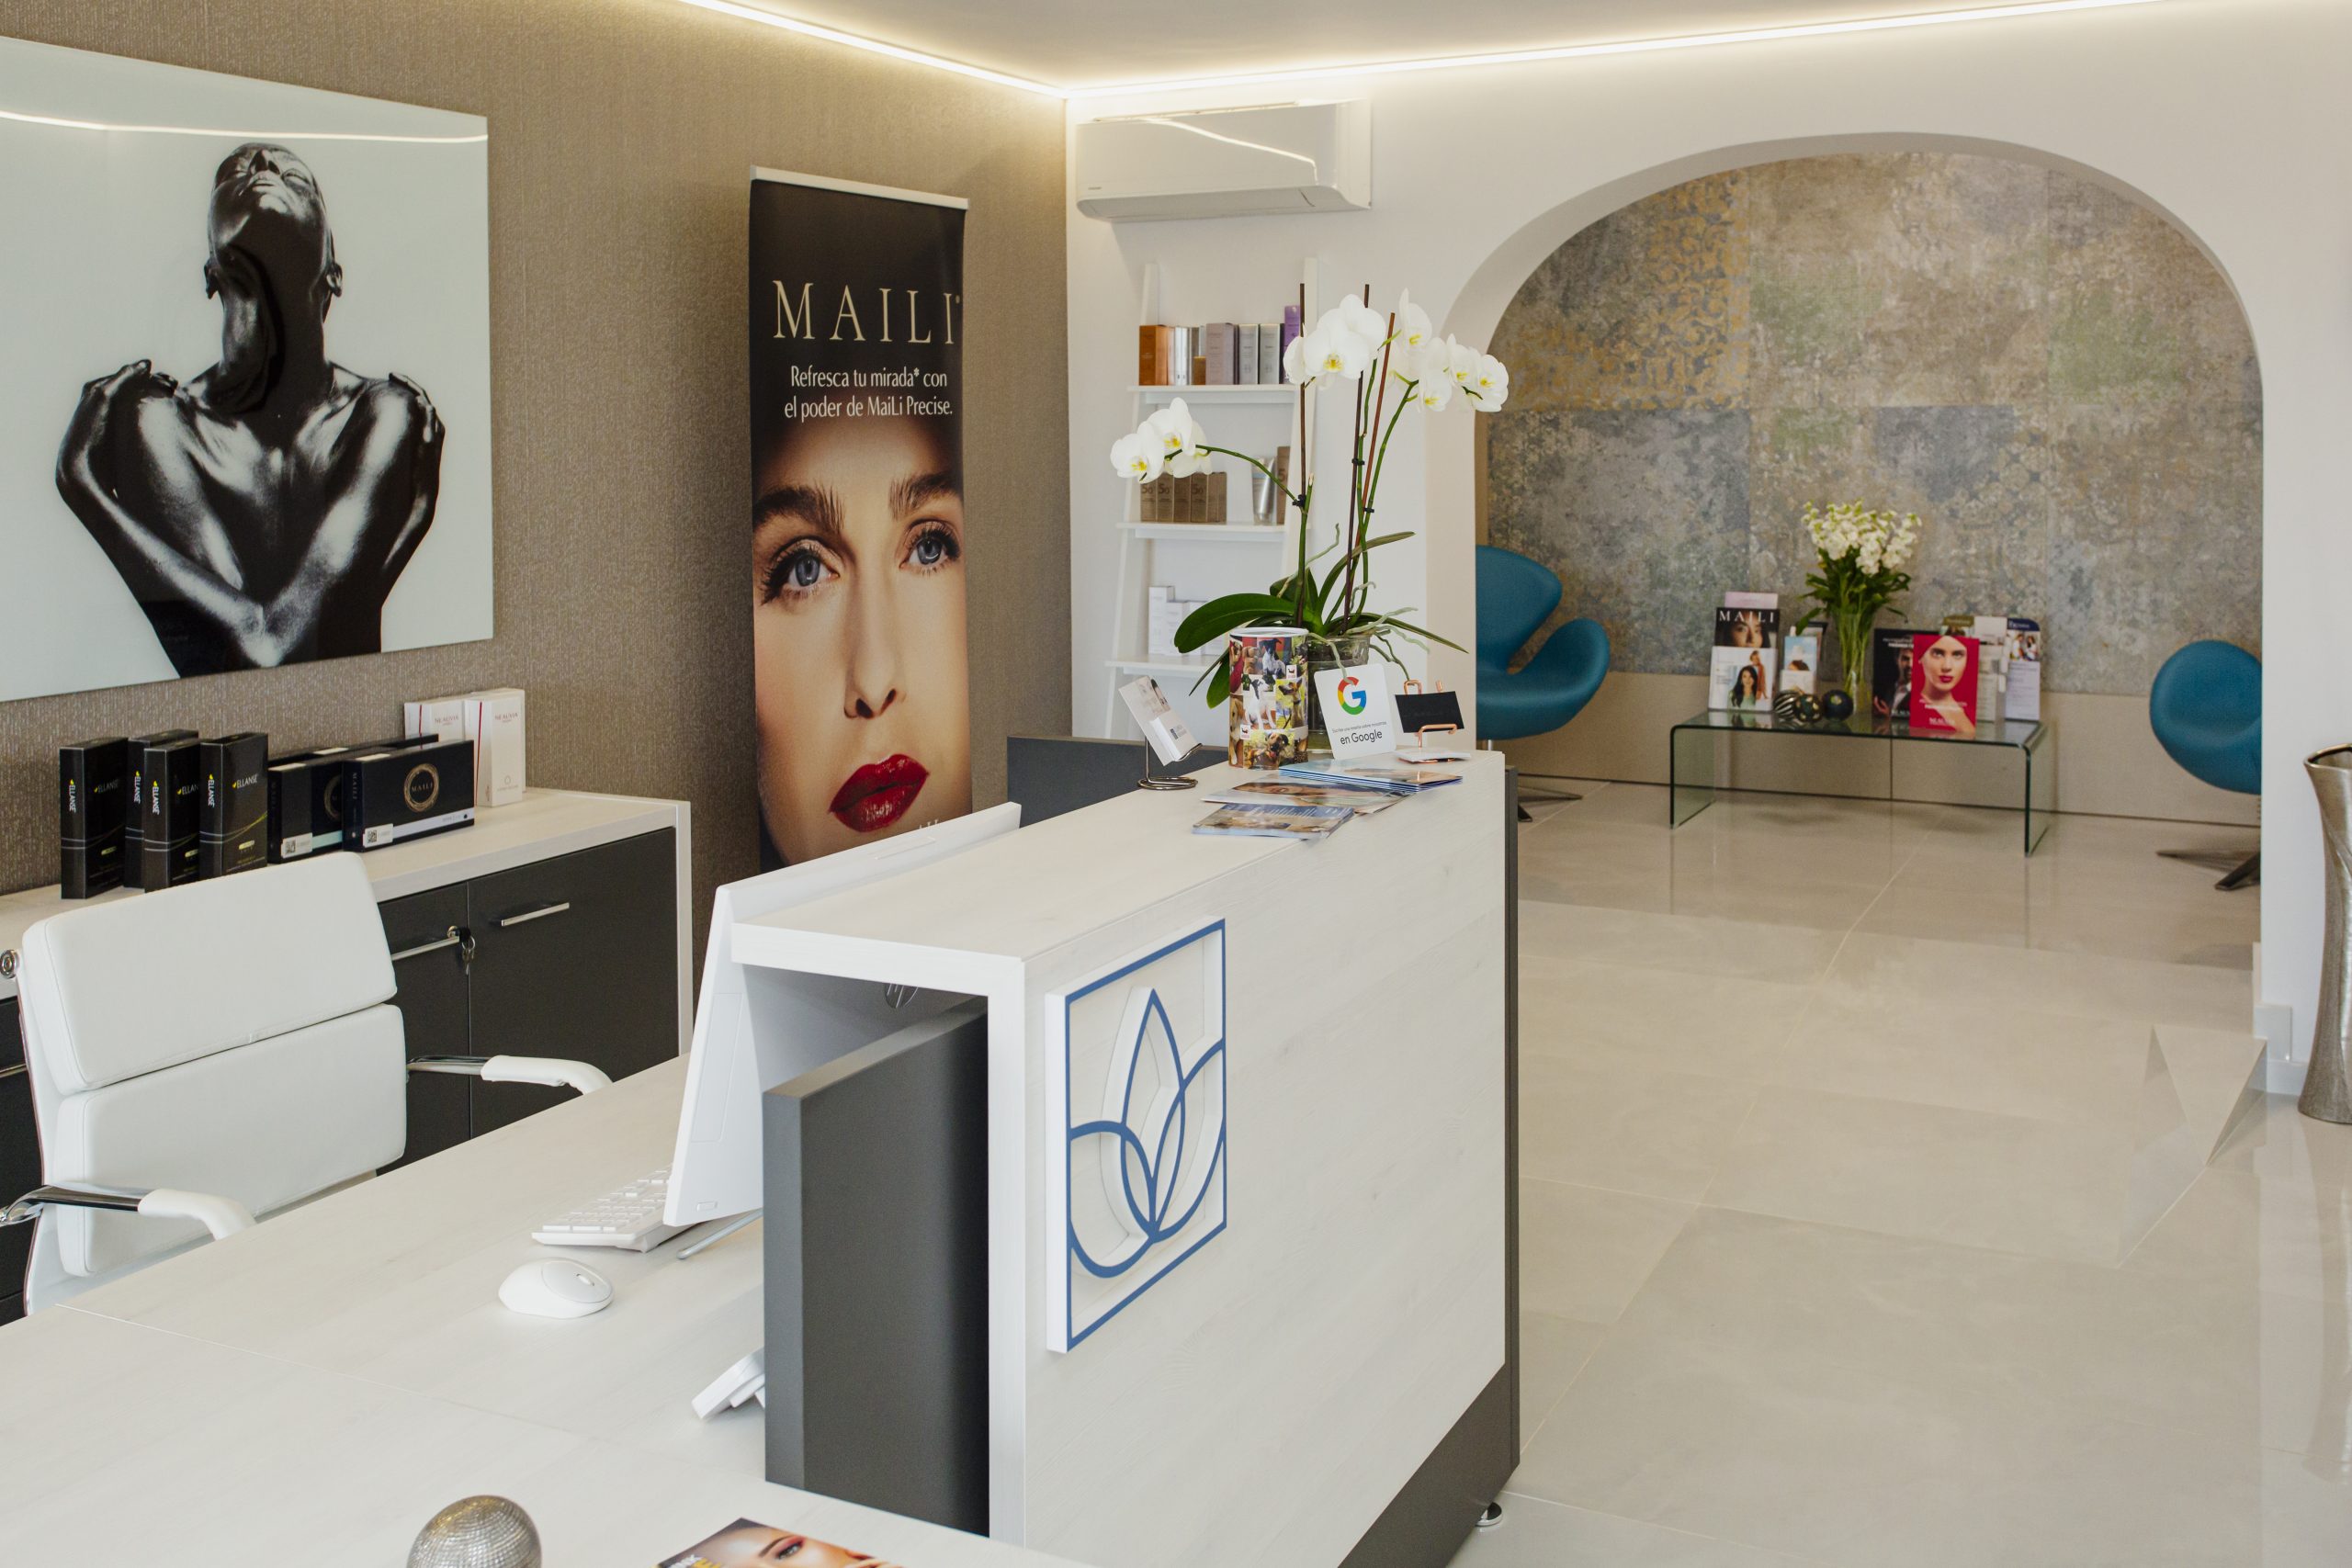
Thus, Miramar Clinic is the protagonist of a polished, clean, and predominantly white style. Light plays a fundamental role and was a challenge, as this construction dates back to the 80s, a time when lighting did not play such a prominent role. “It was a great challenge to obtain the perfect brightness that we are accustomed to today, but I managed to make the spaces bright, with many windows that allow the entry of sunlight and, above all, to be aseptic, with shiny surfaces that reflect the light and materials with refracting colors such as white,” explains the architect.
Andrea and Víctor searched for a long time for the perfect space to build Miramar Clinic, but the problem was that the locations in Moraira always presented the same inconvenience: streets that did not feature the views they yearned for their clients. “We wanted the Clinic to have views of the sea and the mountains, and we achieved it by making a big decision. Transforming one of the three floors of our house into Miramar Clinic. Today, in addition to having unobstructed views of the sea and the mountains of the Benisa region, the villa is on a slope, so the neighboring villa is only 6 meters away, and therefore, other villas cannot be seen,” he says enthusiastically.
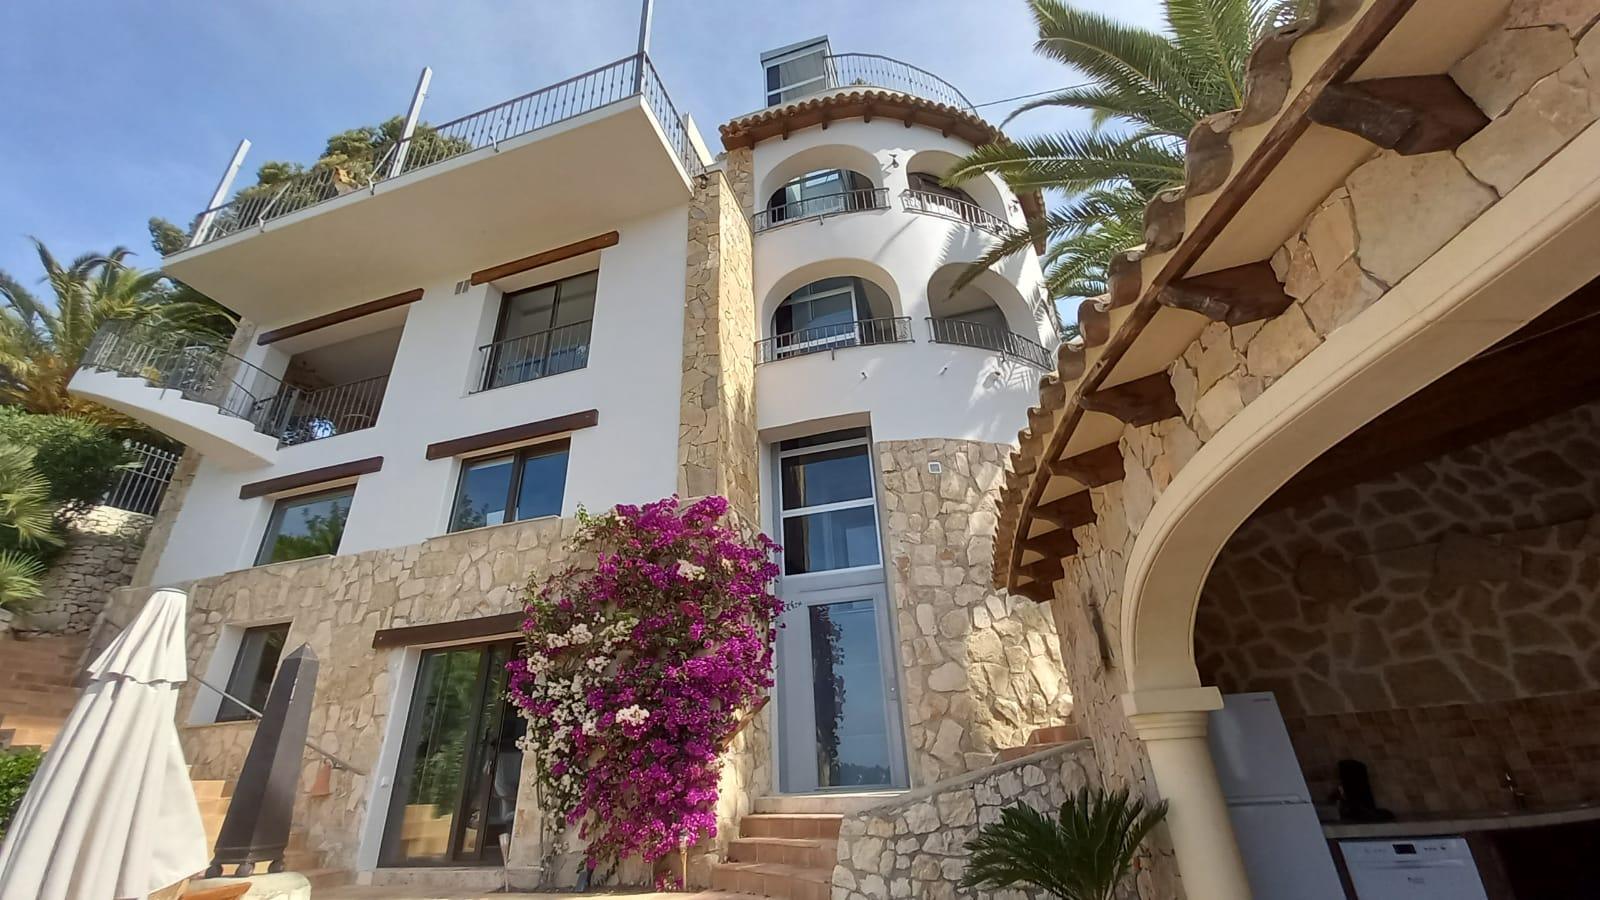
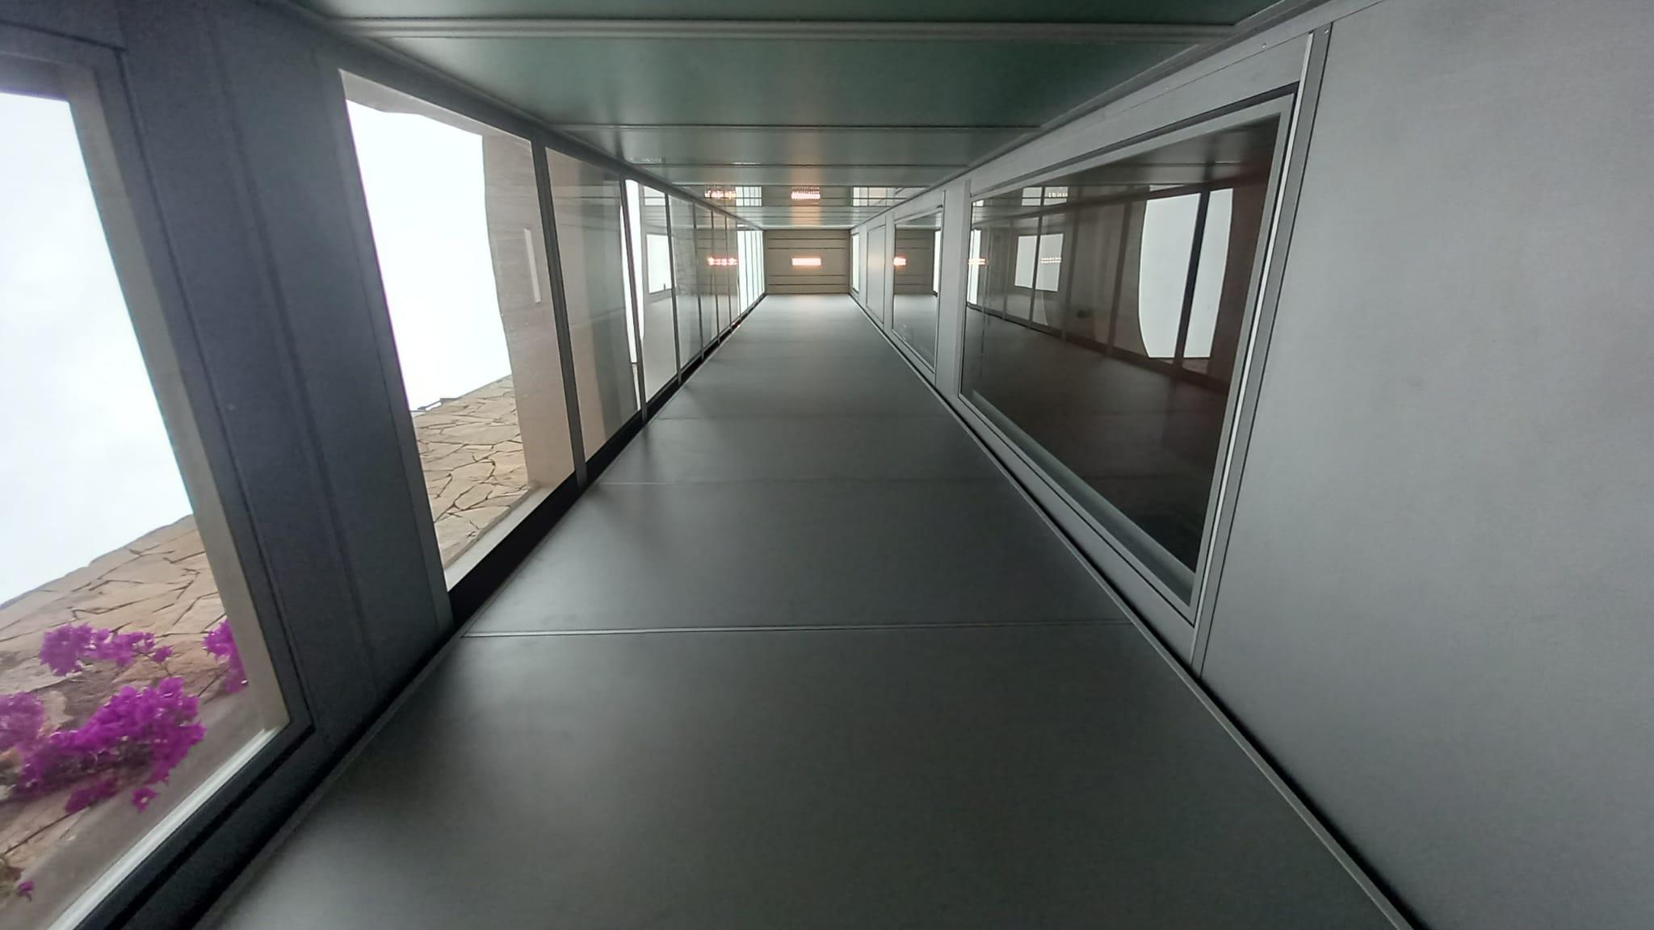
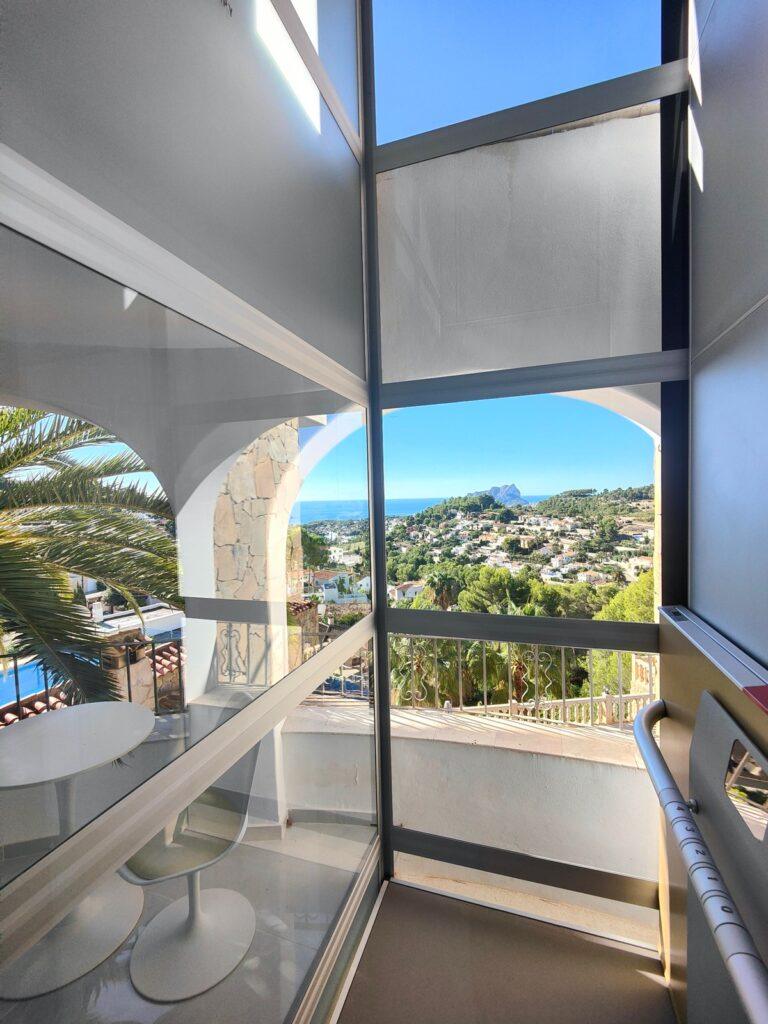
The project took 9 months to complete from the idea, the demolition of one of the floors, and the construction, going through many stages. One of them, perhaps the most challenging – in Víctor’s words – was the construction of an elevator that runs through the three floors facing the sea. “When we changed the idea of setting up an advanced aesthetic clinic to a medical one, we were asked for many more requirements, such as having access for people with disabilities, having an anti-fire structure, and this particular house did not have an elevator. You entered the top floor by going down one level from the parking lot. That’s why installing the panoramic glass elevator took me a long time to solve because the ceiling of the house is at the same level as the parking lot. We had to demolish the ceiling, leave a kind of travertine marble hallway that ends with a view of the sea. Solving it seemed almost impossible.”
The elevator now stops at a converted physiotherapy gymnasium, the next floor has a kitchen, the ground floor has a laundry room, and the solarium floor has a bathroom. It is a fully and beautifully renovated space.
Currently, the floor features a panoramic elevator that opens to a 5m x 6m reception room with a large 2m x 2m window overlooking the sea, two waiting rooms, a physiotherapy room, an advanced aesthetics room, a medical treatment room, and an operating room for medical procedures.
THE SCULPTURE AT THE ENTRANCE: NEITHER MALE OR FEMALE
Having a clinic one level below street level was like being in a basement, and they had to turn it into something special. What did they do? They created a kind of bridge made of travertine that leads to a small square with a park bench and where the house sculpture is located, offering a panoramic view of the landscape. To avoid the feeling of being in a basement and to continue the view on the way to the clinic room, they decided to install a panoramic glass elevator.
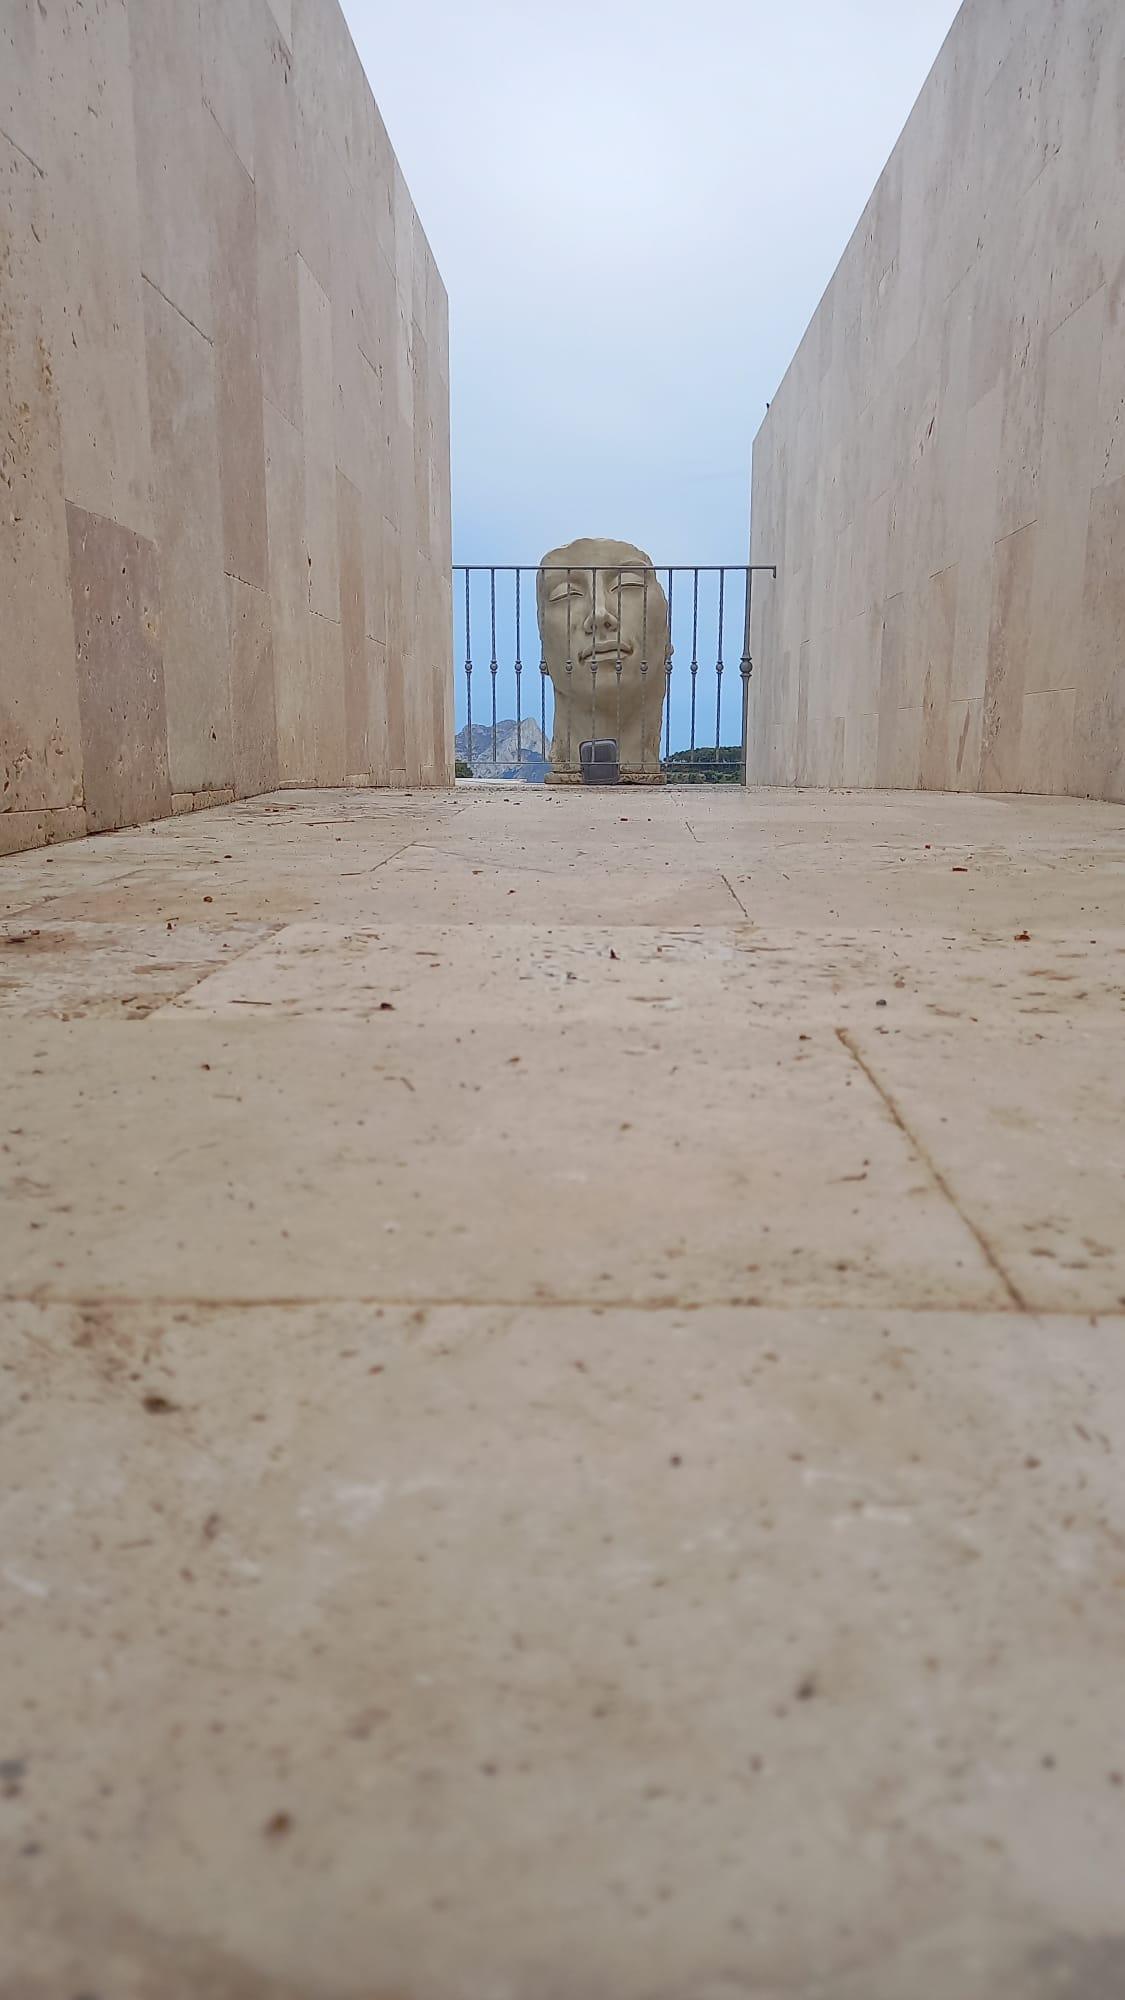
The selected clay sculpture is about 1.50 meters tall and its peculiarity is that it is difficult to tell whether it is male or female. “This was a conscious decision because our clinic is not exclusive to any particular gender.”
Regarding the materials used, Victor highlights the floor made up of large format shiny ceramic tiles of 1.20 x 60 with almost imperceptible joints. In addition, there is another material, which are 1.20 x 1.20 tiles that have a textile appearance but are actually ceramic.
THE BEST VIEW FOR PATIENTS
“When people come to the Miramar Clinic, they are amazed by the access, this bridge formed by side walls of 1.65 m that makes it impossible to see the roofs of other villas, but the landscape and sky can be seen. The view of the Mediterranean is delightful,” says the Argentine.
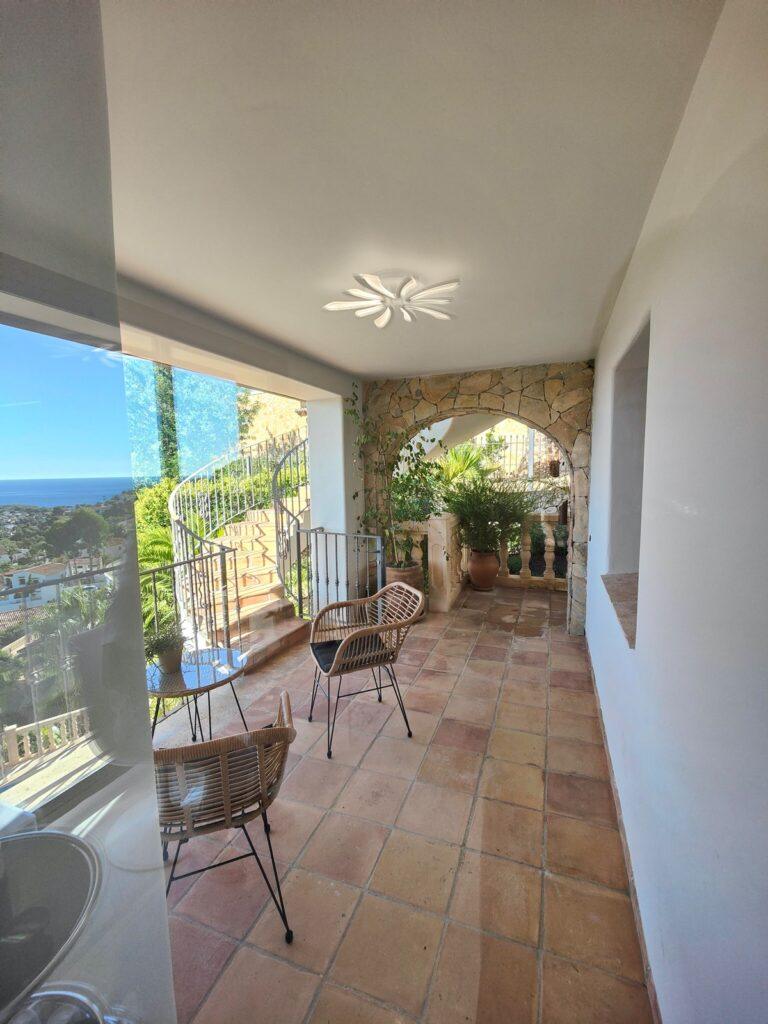
The project was a success. The renovation managed to have impressive views of the sea. The two waiting rooms, the reception, and one of the treatment rooms face the sea, while the other three treatment rooms face the side gardens, which allows for prominent natural light. When the eyes are not gazing at the blue of the Mediterranean, they rest on the flowers that rest among the great variety of plants and trees that surround the villa.
OTHER PROJECTS BY THE ARCHITECT
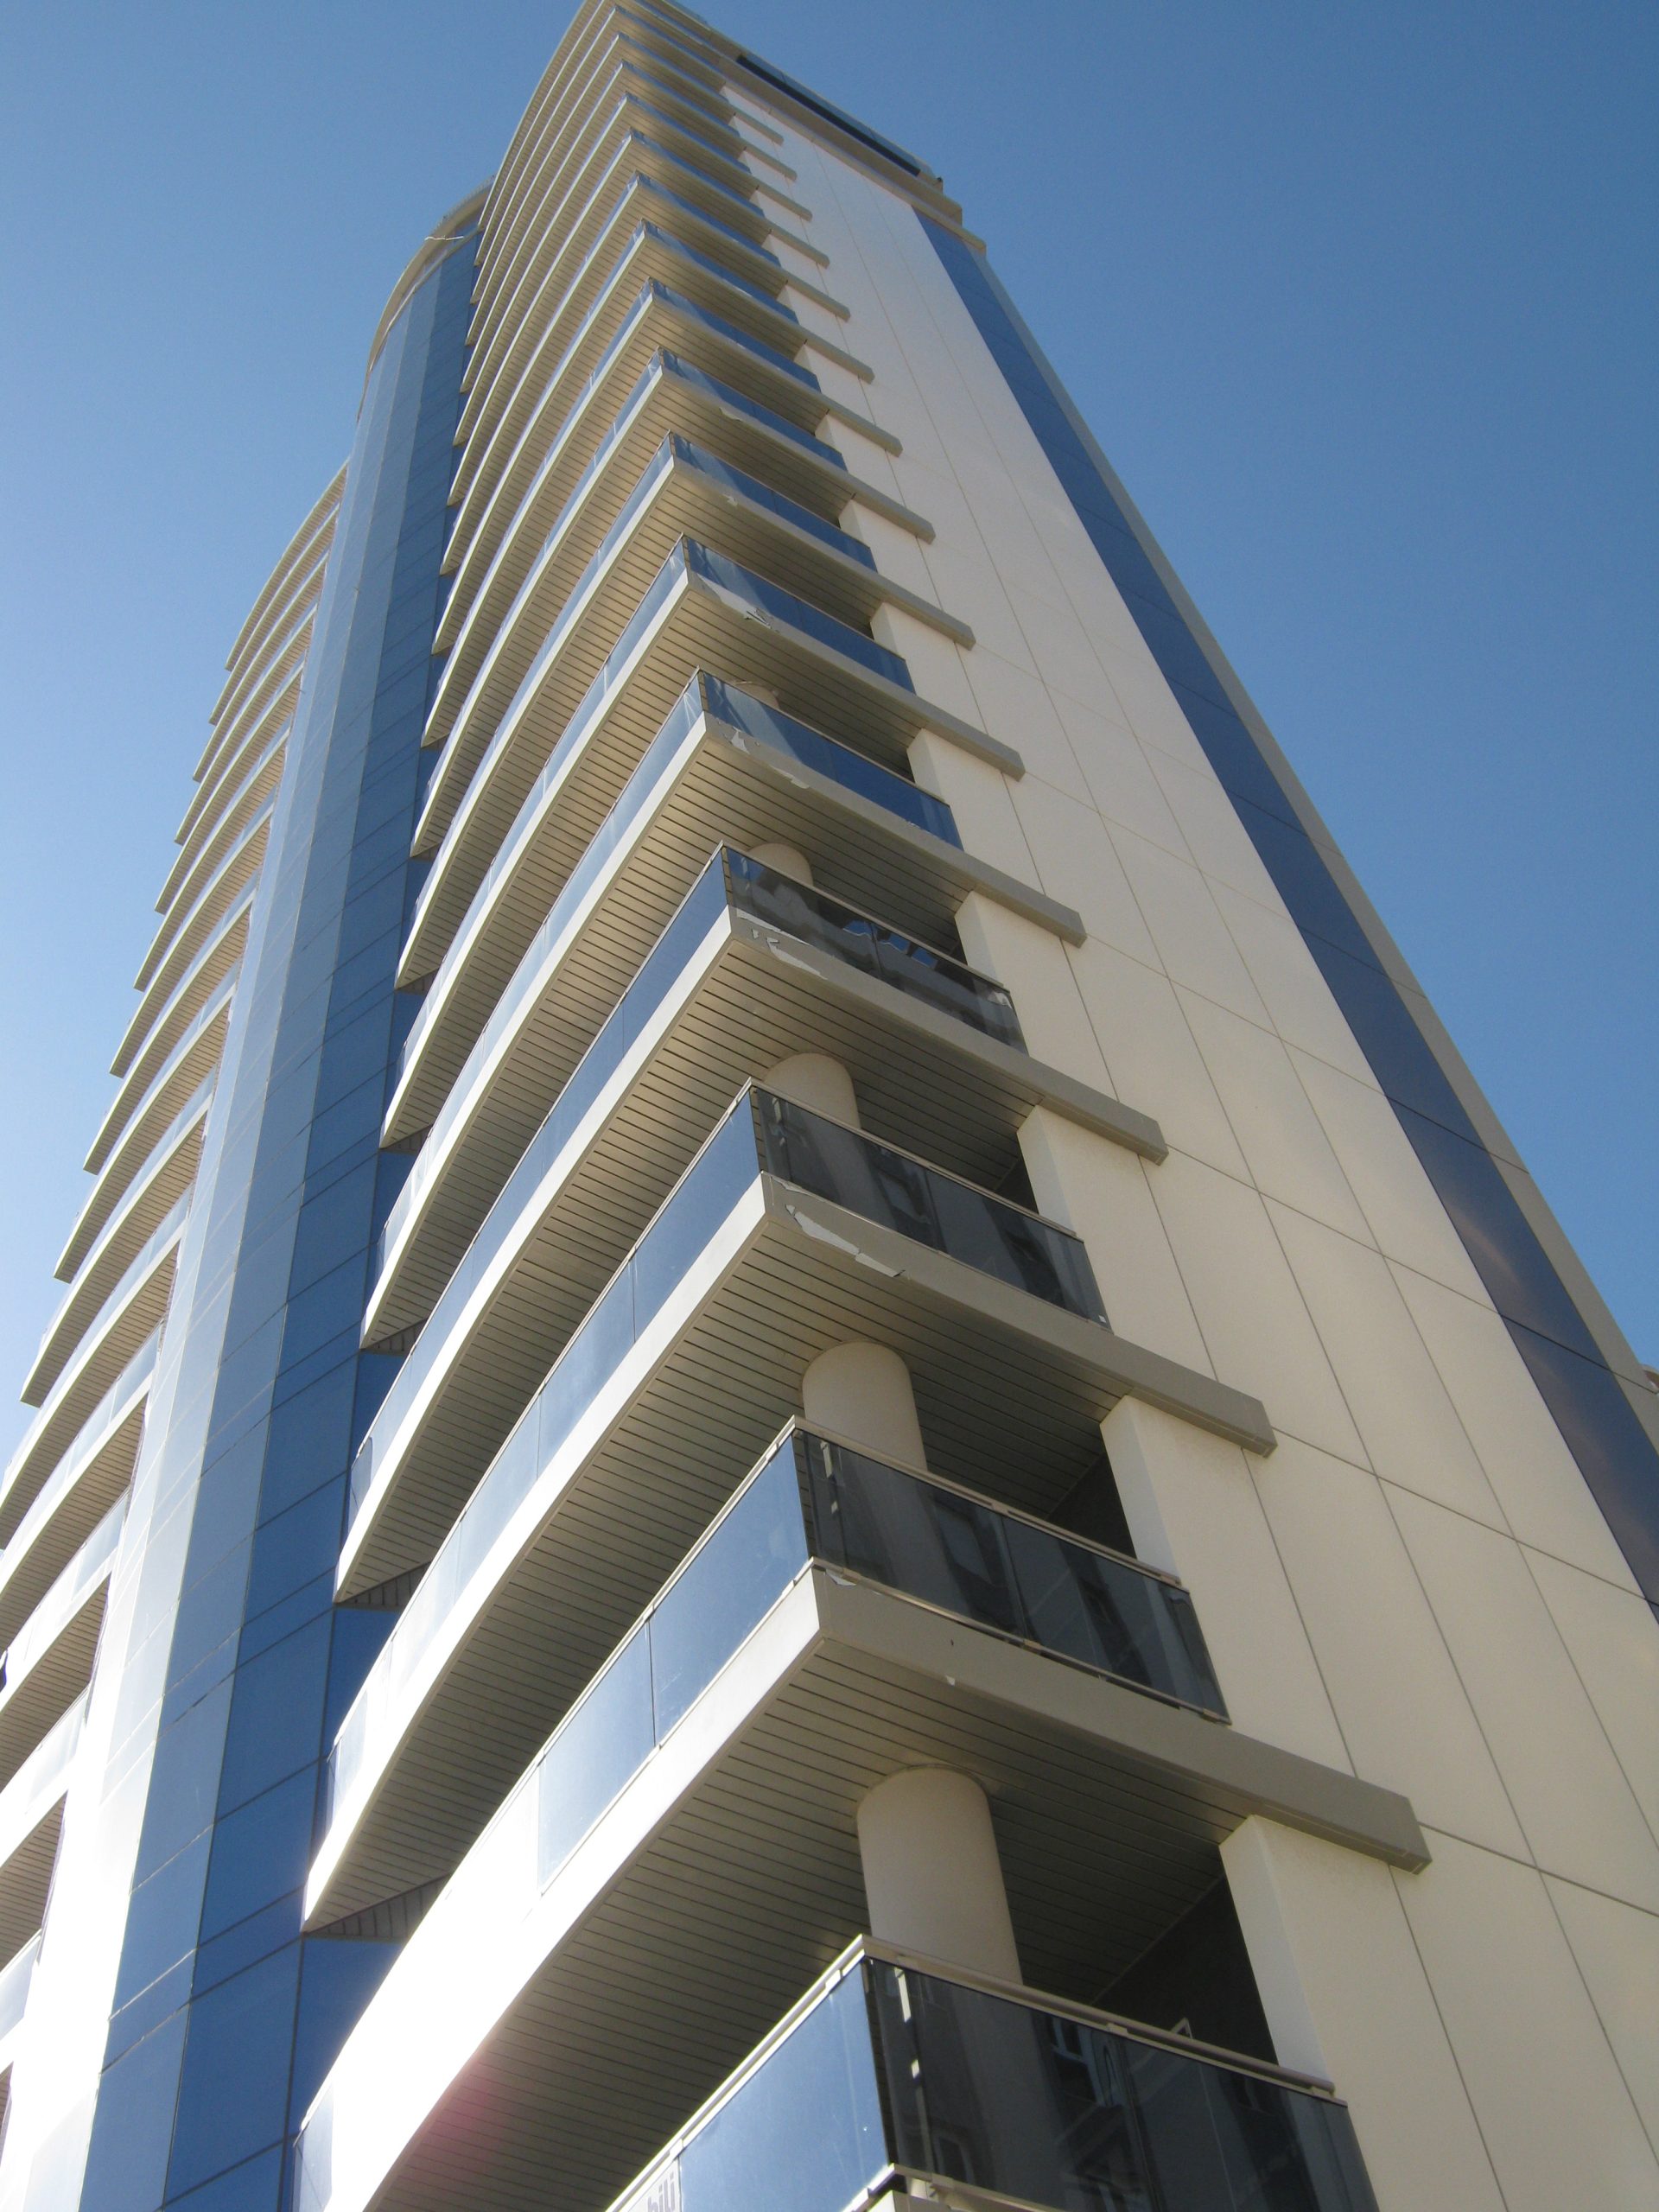
The first is the Vista Bella building – as seen in the image – designed in 2006 and completed in 2011, located by the sea in Calpe. The exceptional detail of this construction is that a piling system (subterranean columns) was used that goes down to 35 meters below sea level to create two more levels of parking. “Until we reached the 11th floor, the building floated. The entire level of waterproof concrete parking floated, and we needed a lot of weight to stop it. So, with the permission of the city council, we installed water extraction pumps that were redirected back to the sea (15 meters from the building), and that’s how we built it, by removing the water to prevent it from floating and adding weight. Quite a challenge,” explains Victor enthusiastically.
And bioclimatic homes are also being built in Calpe. They are streamlined to use the least amount of labor and materials. The structure is counterbalanced, using the arched parts of the floors to compensate for the intermediate sections, saving 40% of material and work. They are automated, managed through Alexa or Google Home from a mobile phone (heating, blinds, presence simulation, lights, appliances, hot water temperature, etc.). In addition, to comply with energy expenditure regulations, they were built with single-layer cellular concrete, resulting in highly thermally insulated homes. The project is very polished, dedicating 7 months using the technological base for 4 houses, which will provide homeowners with a very well-designed home without additional costs.
Contact details
Av Les Calcides 173 planta 3, Benissa 03720