Type
Family Home
For Sale
Bedrooms
3 Bedrooms
yes Guest
Bathrooms
2 Baths
Area
yes Garage
About
Villa for sale in Denia, Montgó area.
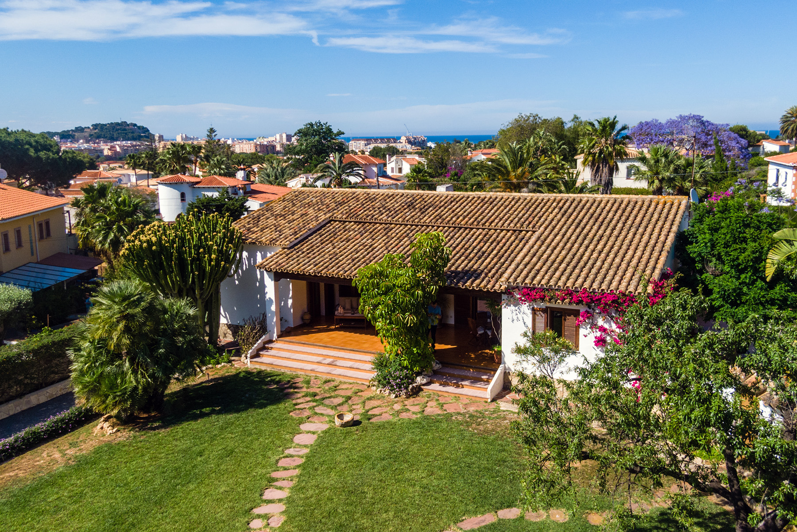
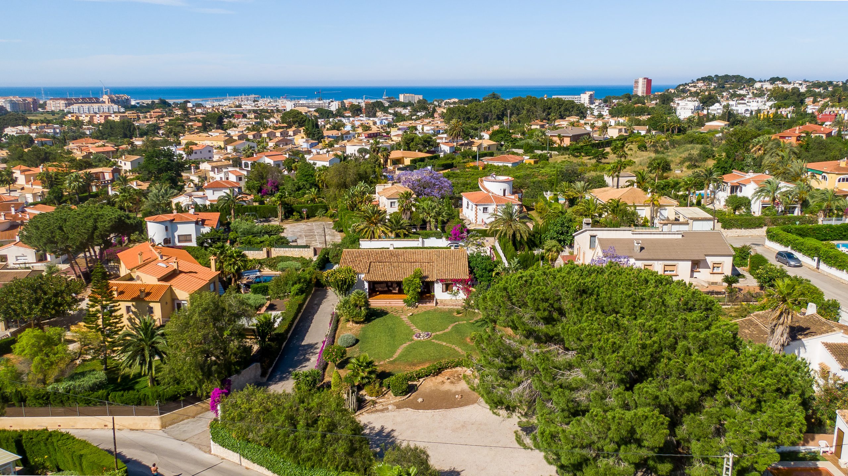
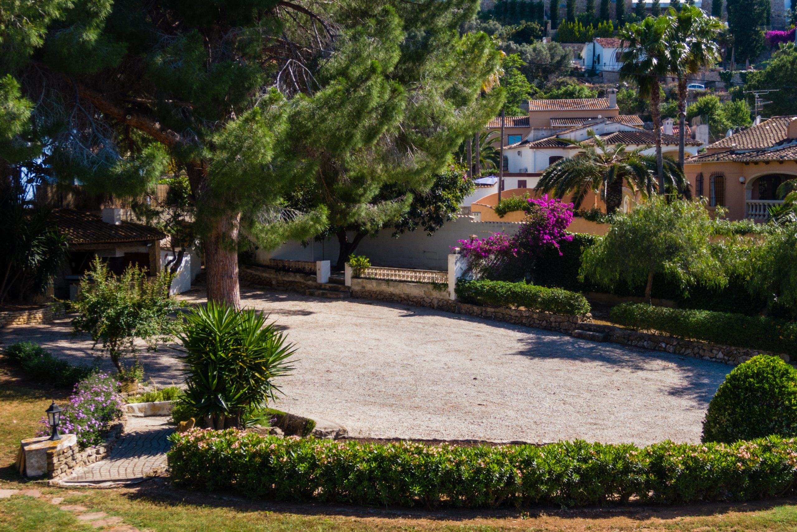
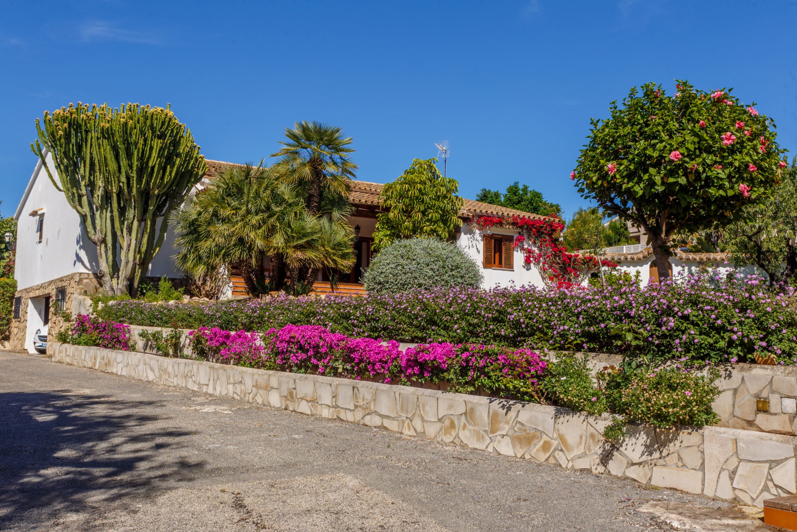
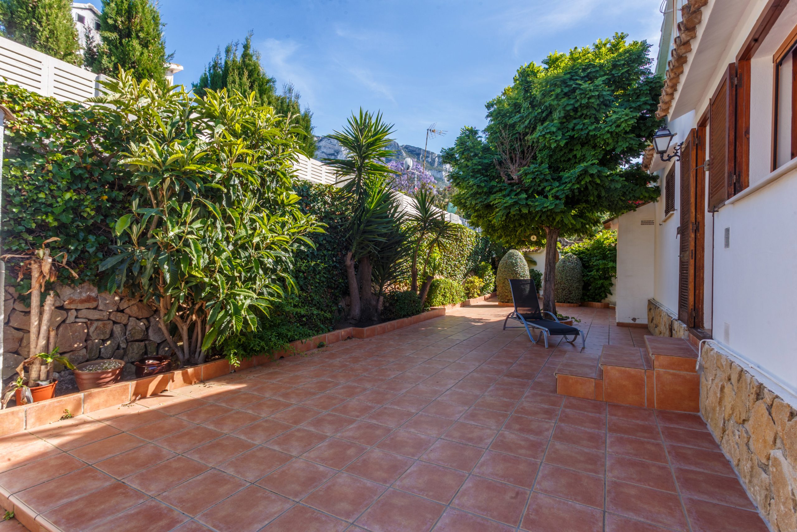
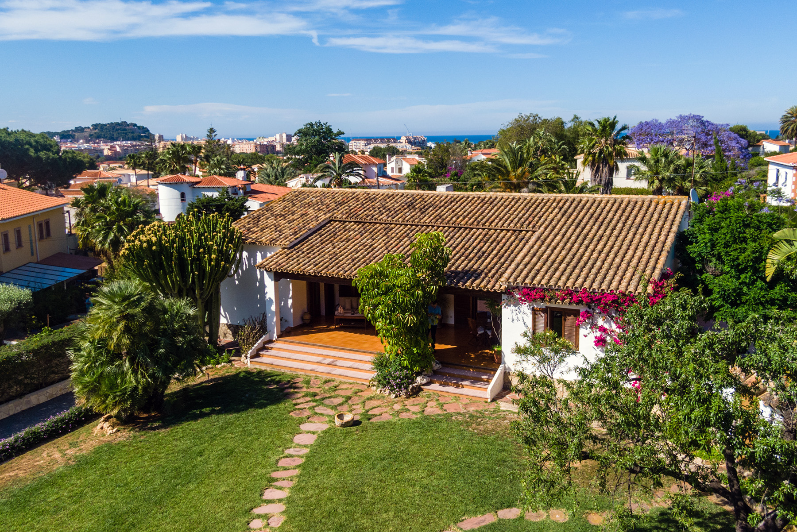
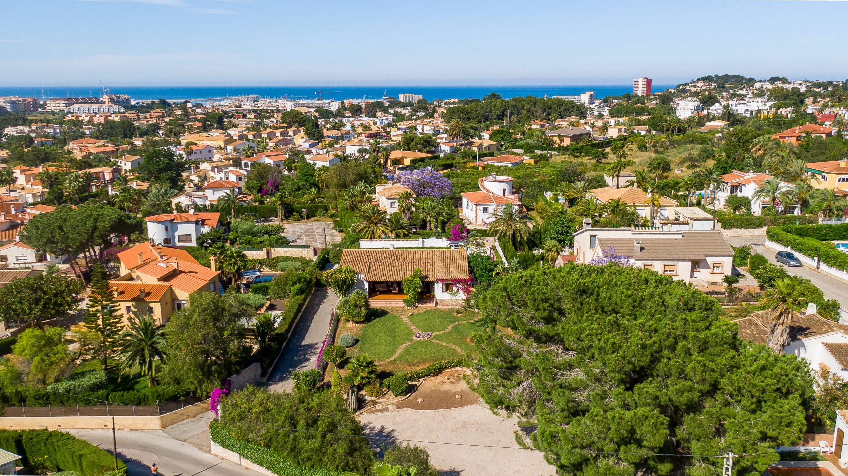
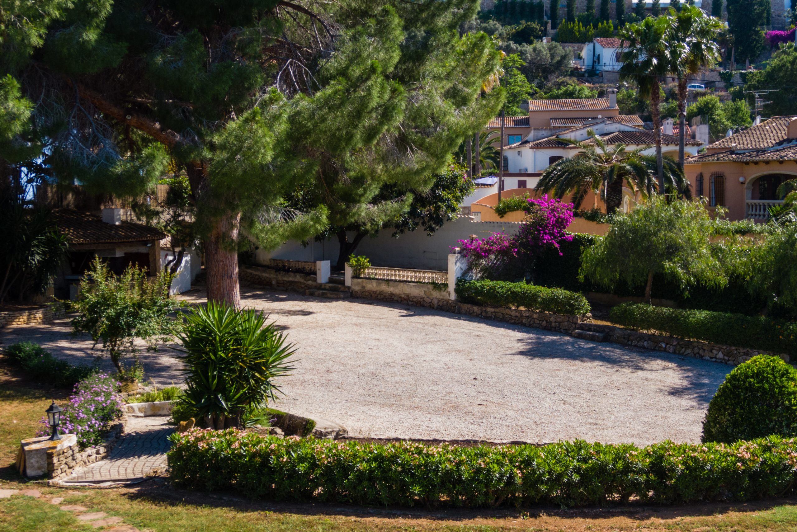
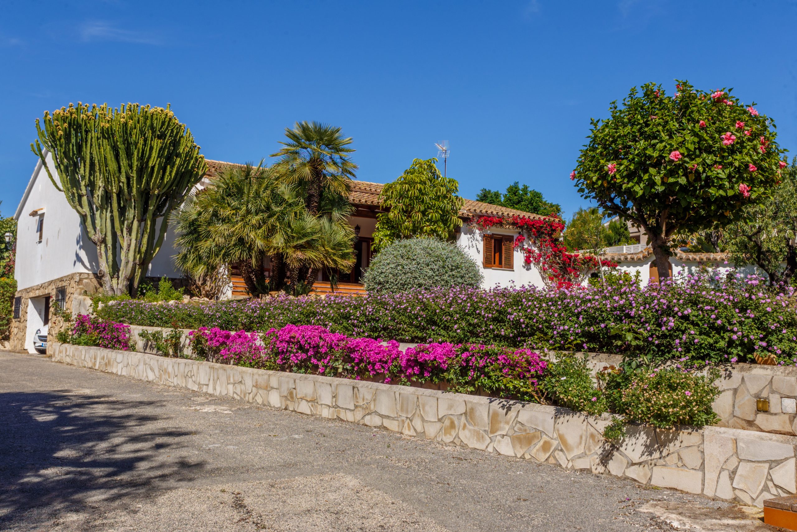
Exquisite villa of 375 m2 (including basement) on a plot of 2,160 m2 situated in a special enclave to enjoy the maximum hours of sunshine and its proximity to the town centre, schools and supermarkets but still have the privacy and tranquility of living in the countryside, at the foot of the Natural Park of Montgó.
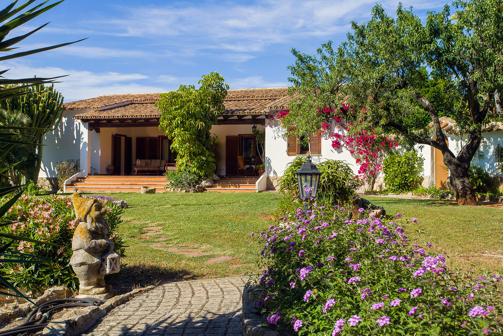
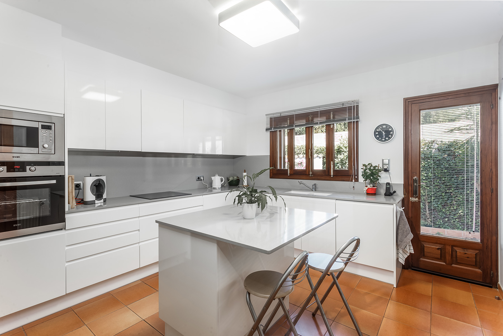
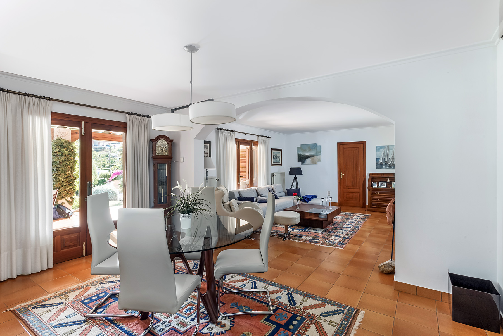
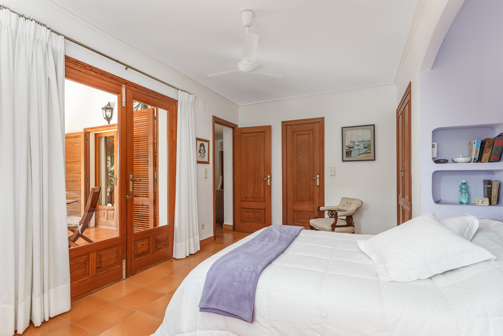
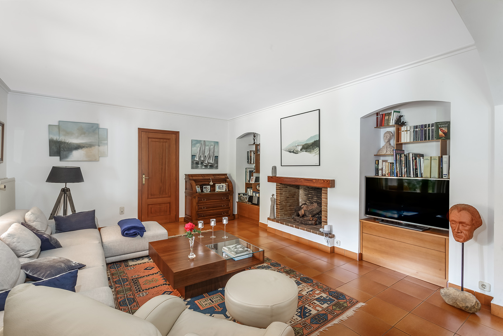
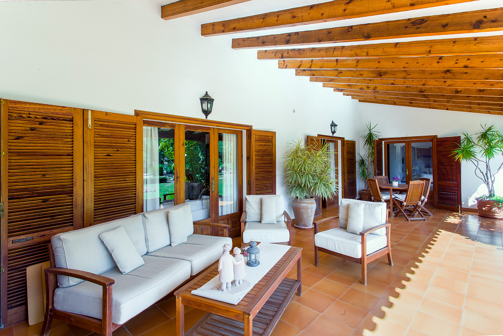
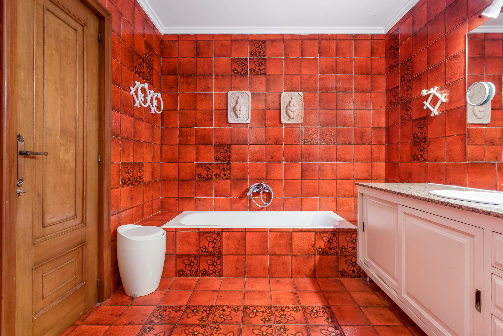
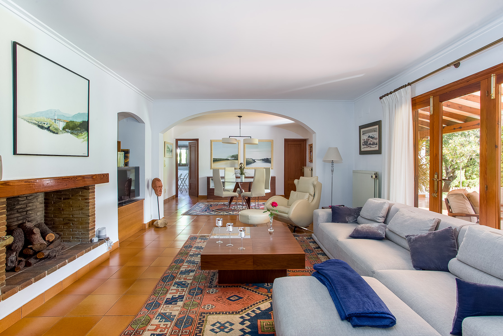
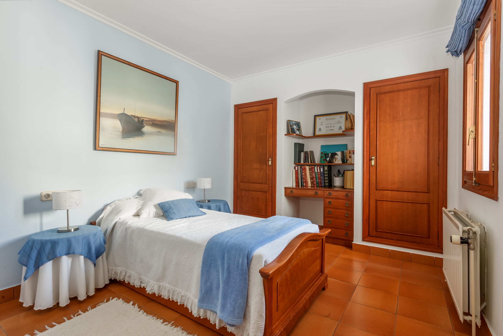
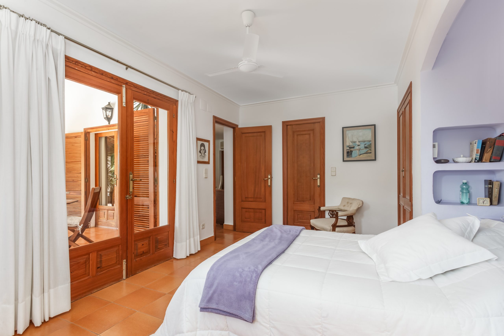
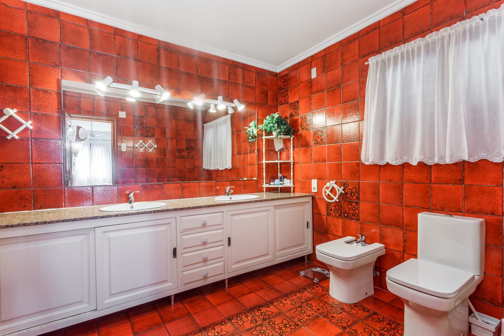
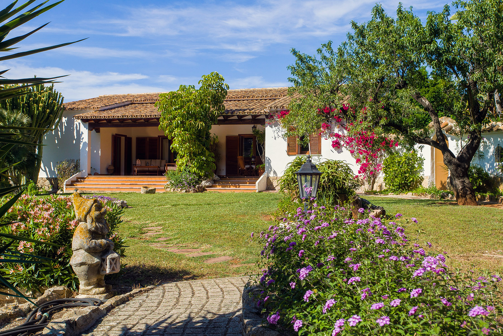
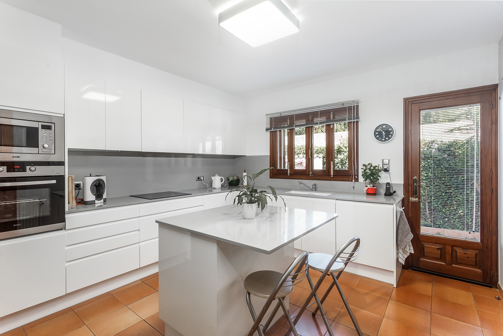
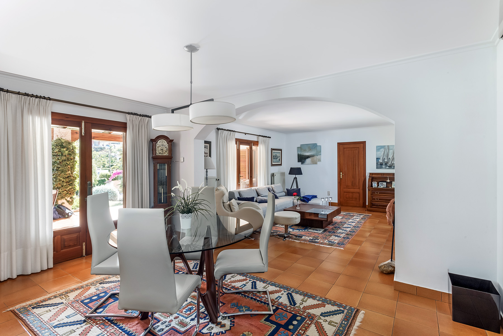
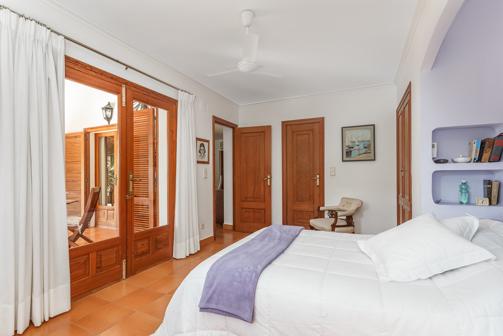
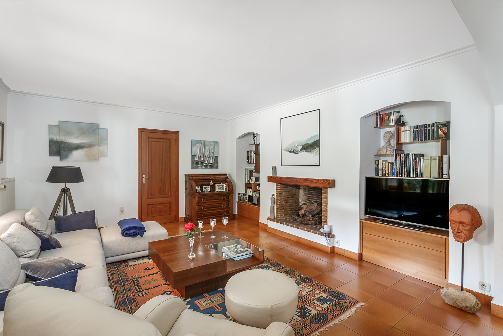
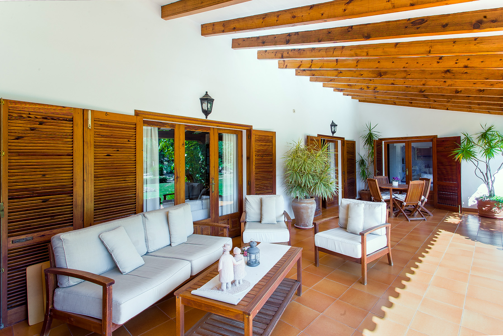
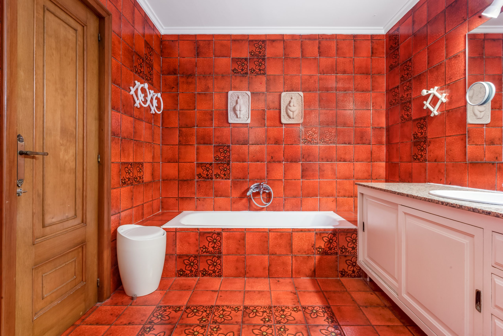
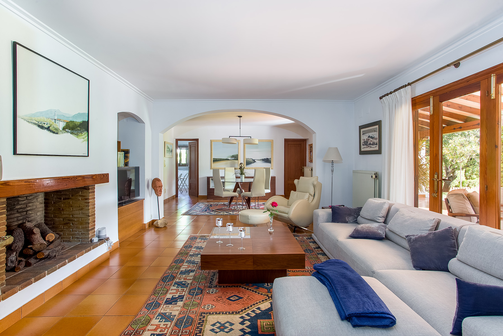
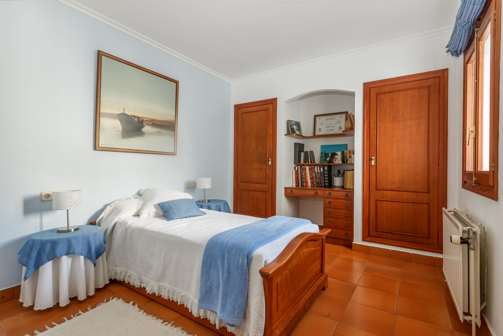
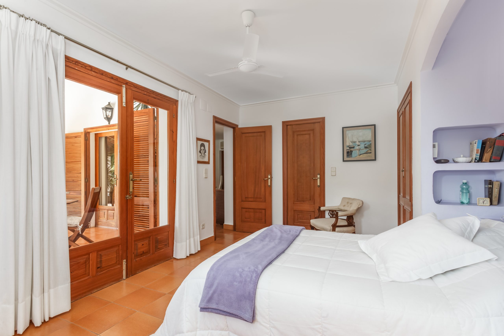
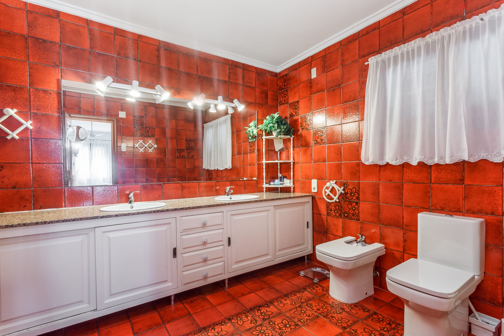
The main house is accessed directly from the lawn, accessing a wonderful covered porch of 45 m2, from here we enter a very spacious living-dining room with a fireplace that maintains a very pleasant feeling of home. The independent kitchen with island, pantry, and laundry room, its southeast orientation, and exit to the back terrace make it ideal to enjoy unique moments. On the same floor, there are 3 double bedrooms, one of them en suite and another bathroom in the corridor. All the bedrooms are exterior with fitted wardrobes.
The property can also be accessed from the garage in the basement via a staircase that gives access to a hall that in turn serves as the entrance to the back of the house with fitted wardrobes for coats, bags and other items.
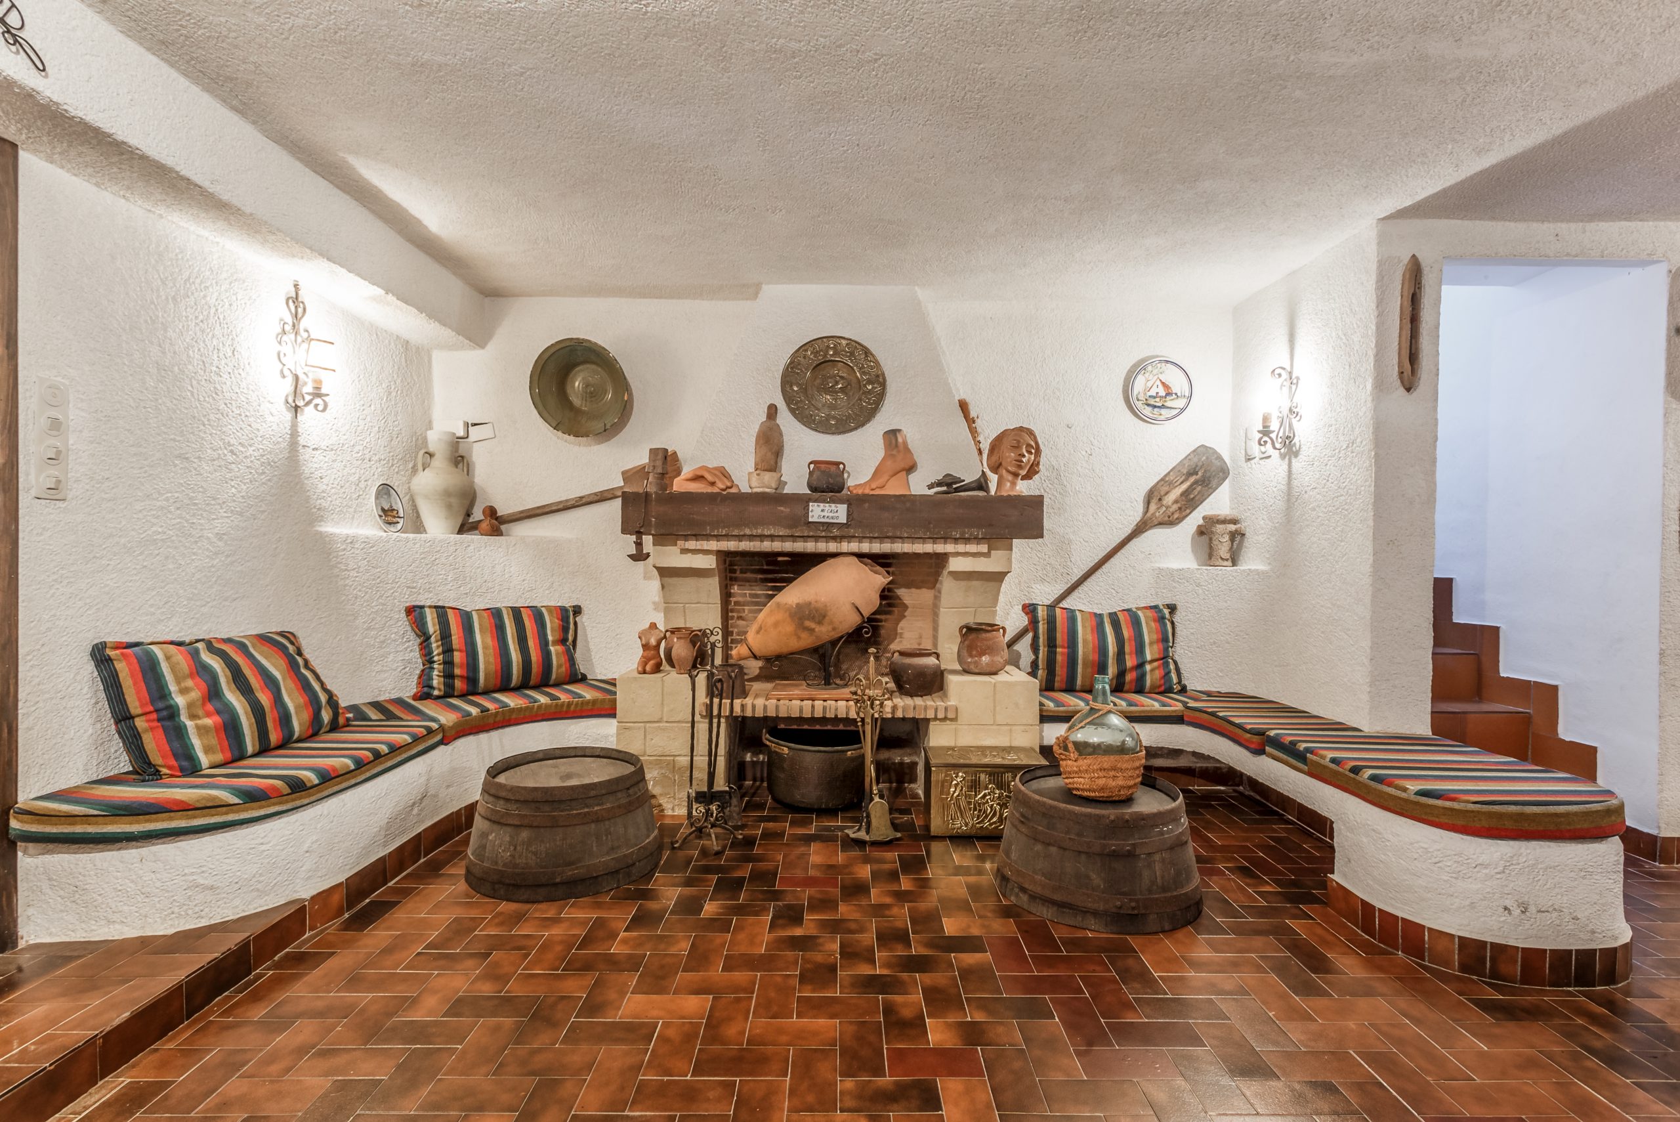
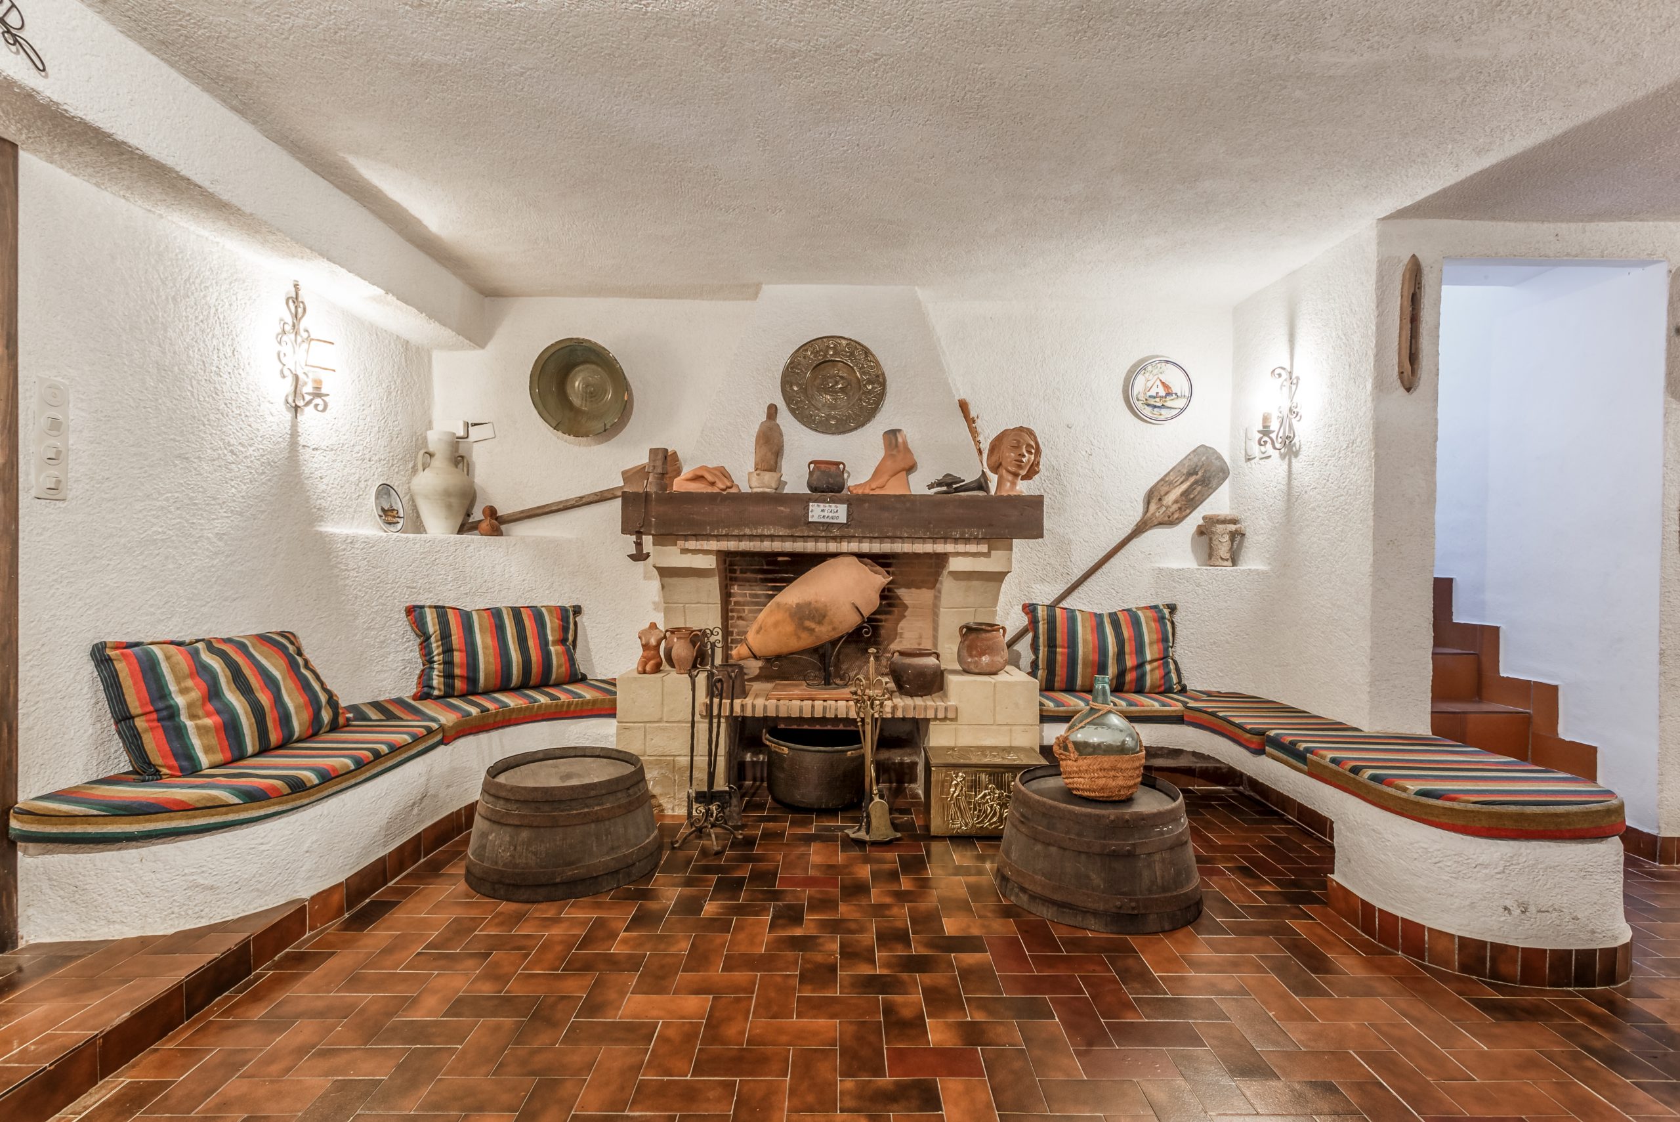
The basement floor houses an open plan room with a fireplace which can be used for different purposes, currently as a recreation room with a bar-type kitchen, a double bedroom with a private bathroom and fitted wardrobes.
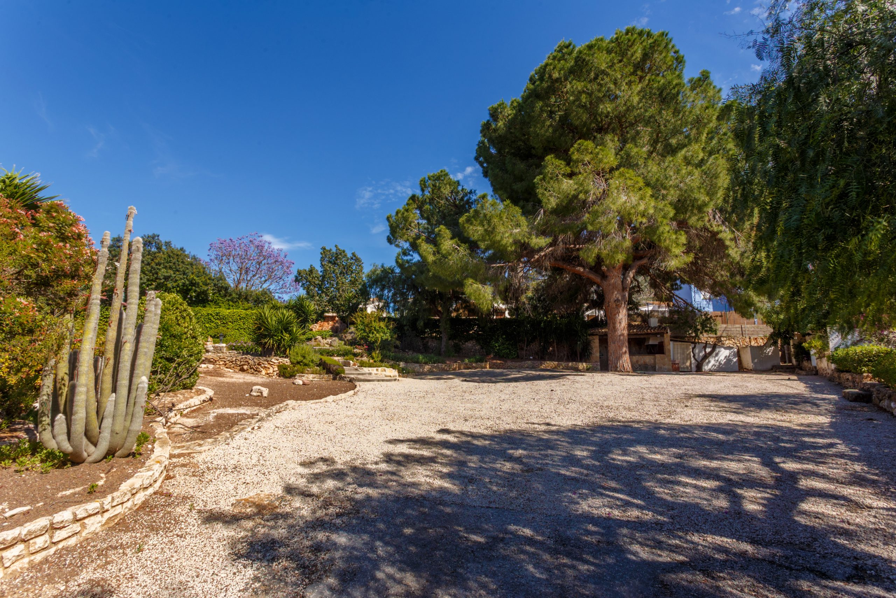
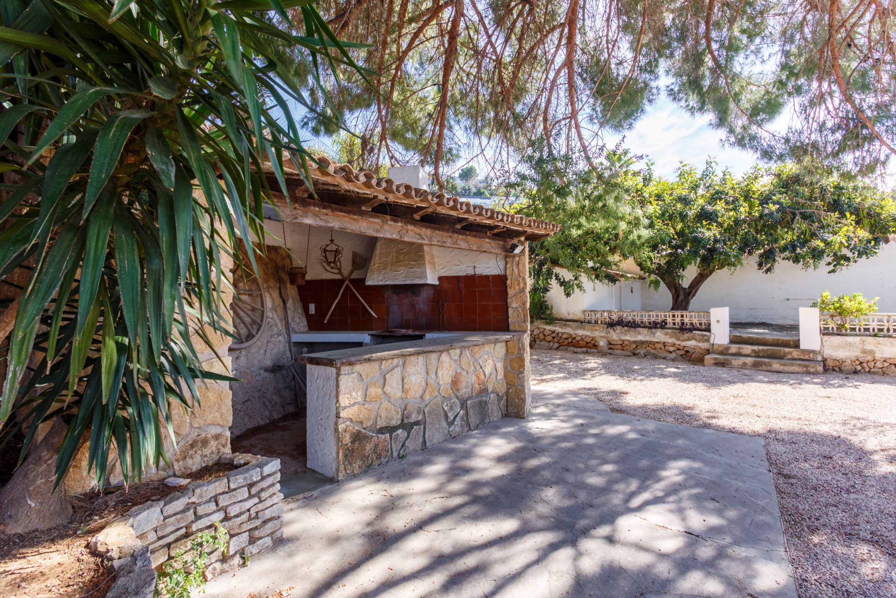
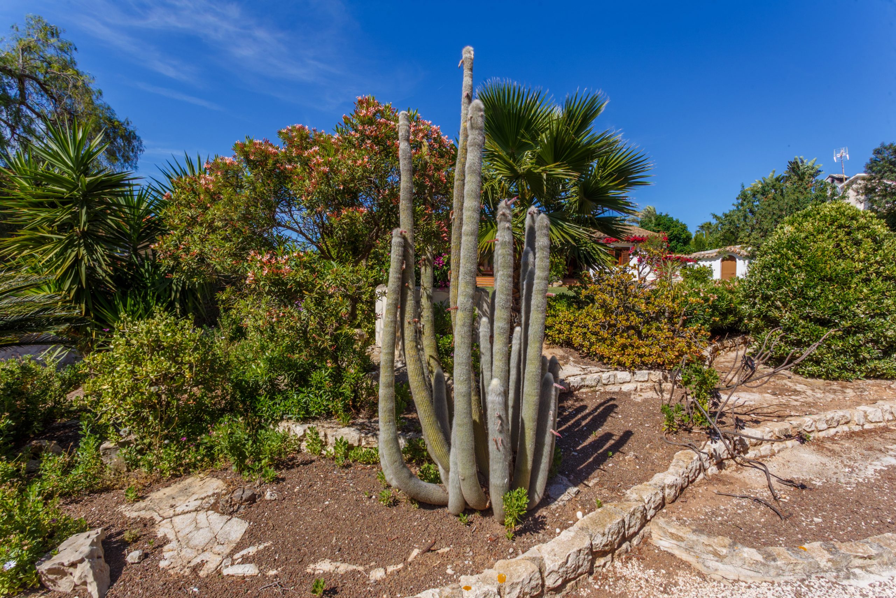
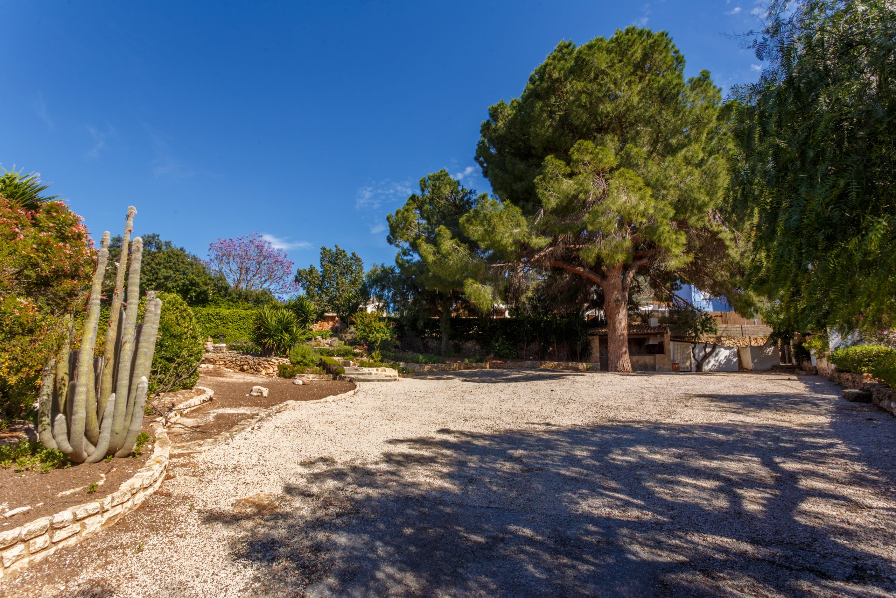
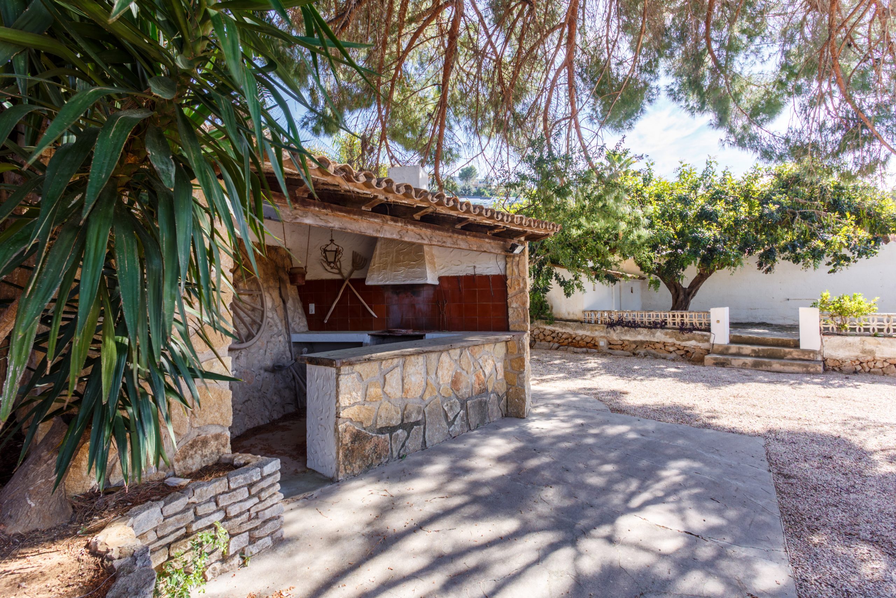
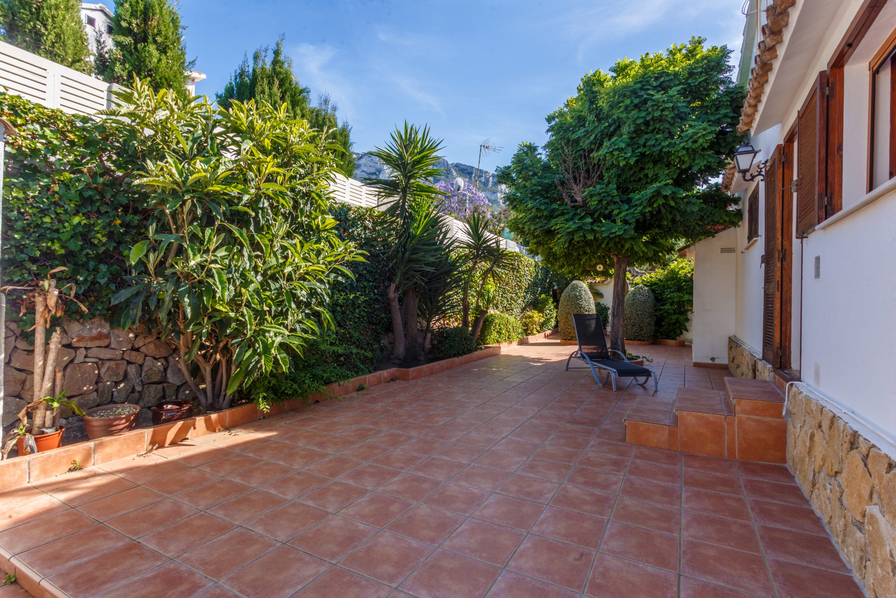
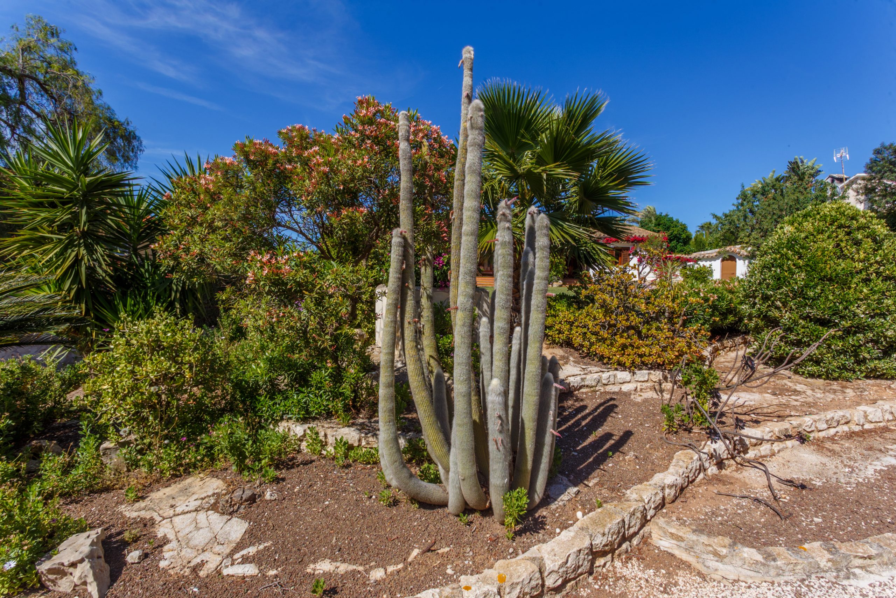
The property has propane gas central heating, air conditioning and ceiling fans. The exterior carpentry is made of mobila wood. There is also a large parking area, 2 parking spaces, easy maintenance garden areas, barbecue and the possibility of building a swimming pool. The plot faces two streets so it can also be valued the segregation of the plot.
Ideal for nature lovers, families with children due to its proximity to schools or those looking for a quality home.
Details
Type: Family Home For Sale
Price: 775,000
Bed Rooms: 3
Bathrooms: 2
Guest Room: yes
Garages: yes
Public Facilities
Features
Review
Average rating
0.0 / 5
Rating breakdown
Loan Calculator
Monthly Payment
Total Payable in 24 Years
775
Payment Break Down
60%
Interest40%
PrincipleSimilar Properties


Spa Resort on El Campello beachfront with tourist license
El Campello
90m2 2 Bedrooms 2 Baths yes Garage

Stunning villa with impressive sea views for sale in Moraira
Moraira
920 3 Bedrooms 3 Baths yes Garage